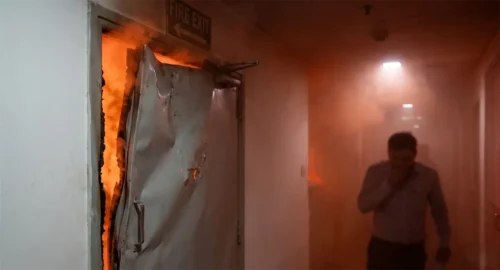
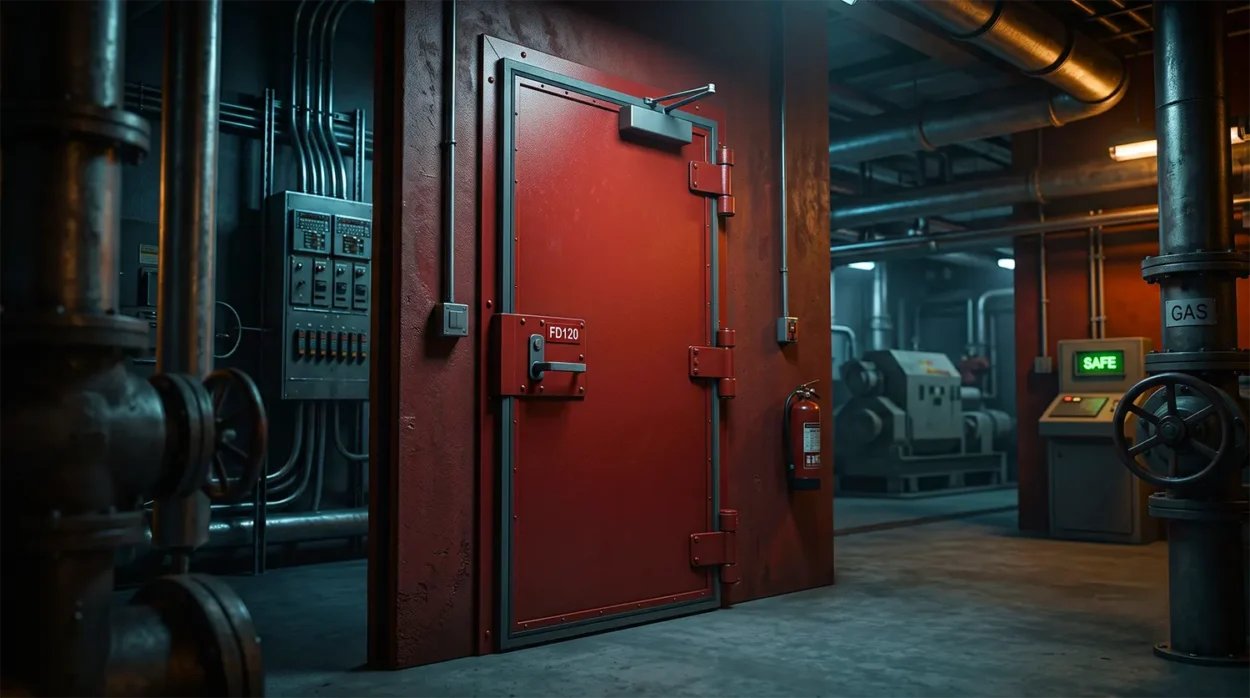
What is the difference between a 60-minute and 120-minute fire-rated door? A 60-minute door (FD 60) provides one hour of fire resistance, typically used in standard commercial corridors. A 120-minute door (FD 120) offers two hours of protection, mandated for high-risk industrial zones and critical escape routes. Choosing the right fire rated doors ensures life safety and regulatory compliance.
What Does a Fire Door Rating Mean?
A fire door rating indicates the period for which a tested door assembly is designed to resist fire under specified test conditions. In India, ratings are commonly expressed in minutes, such as 30, 60, 90 or 120 minutes. You may also see the same ratings written as one-hour or two-hour doors.
A rating does not mean that a door will stop every aspect of a real fire for exactly that time in every building. It refers to performance in a controlled fire-resistance test. The result applies to the tested assembly and its permitted configuration-not automatically to every door that looks similar.
A complete fire-rated doorset generally includes:
- Door leaf.
- Door frame.
- Hinges and other hardware.
- Lock or latch.
- Door closer.
- Intumescent seals.
- Smoke seals, where specified.
- Vision panel, if included in the tested design.
- Threshold and fixing arrangement.
- Wall and surrounding construction.
This is a crucial distinction. A certified door leaf installed in an unsuitable frame, with ordinary hinges or an incorrectly fitted closer, may not provide the intended protection. Fire resistance is a system performance, not merely a material label.
Integrity and insulation in Fire Rated Doors
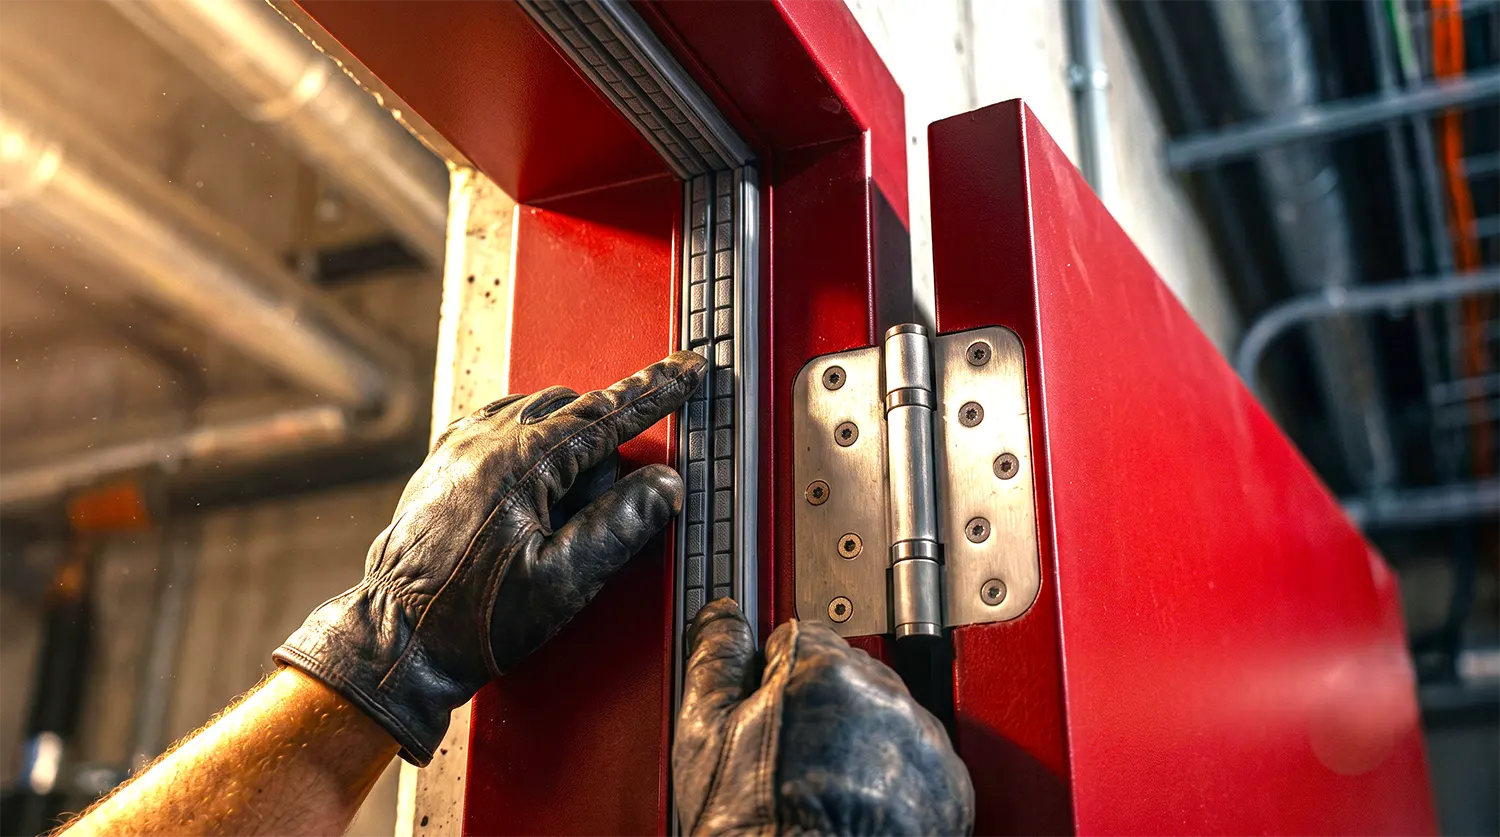
Fire testing usually considers more than one performance characteristic:
- Integrity: The door should resist the passage of flames and hot gases for the specified period.
- Insulation: The door should limit the transfer of heat to the non-fire side.
- Stability: The assembly should remain structurally stable during exposure.
- Smoke control: Where required, seals and construction should restrict smoke movement.
The exact classification and test documentation should be reviewed before approving a product. A door promoted as “two-hour fireproof” without clear test evidence, scope of application and assembly details should be treated cautiously.
FD60 Fire Rated Doors Explained
FD60 fire rated doors are doors designed for a nominal 60-minute fire-resistance performance under the applicable test and classification requirements. They are commonly specified where the door must protect an escape route, compartment boundary or service area for approximately one hour.
A 60-minute door can be an efficient choice when:
- The building design calls for a one-hour fire-resistance period.
- The protected area has a moderate fire load.
- The door is located in a standard protected corridor or staircase.
- The approved fire strategy does not require a higher rating.
- The wall, frame and hardware are compatible with the FD60 certification.
Typical applications may include:
- Protected staircases.
- Lift lobbies.
- Corridors and smoke-stop lobbies.
- Electrical rooms.
- Small utility rooms.
- Internal fire compartments.
- Residential and commercial service areas.
- Certain hospital and institutional openings.
However, “typical” does not mean “automatically acceptable.” The same building may require different ratings at different locations. For example, a door inside a low-risk service corridor may have a different requirement from a door separating a basement from an occupied floor.
Advantages of FD60 Fire Rated Doors
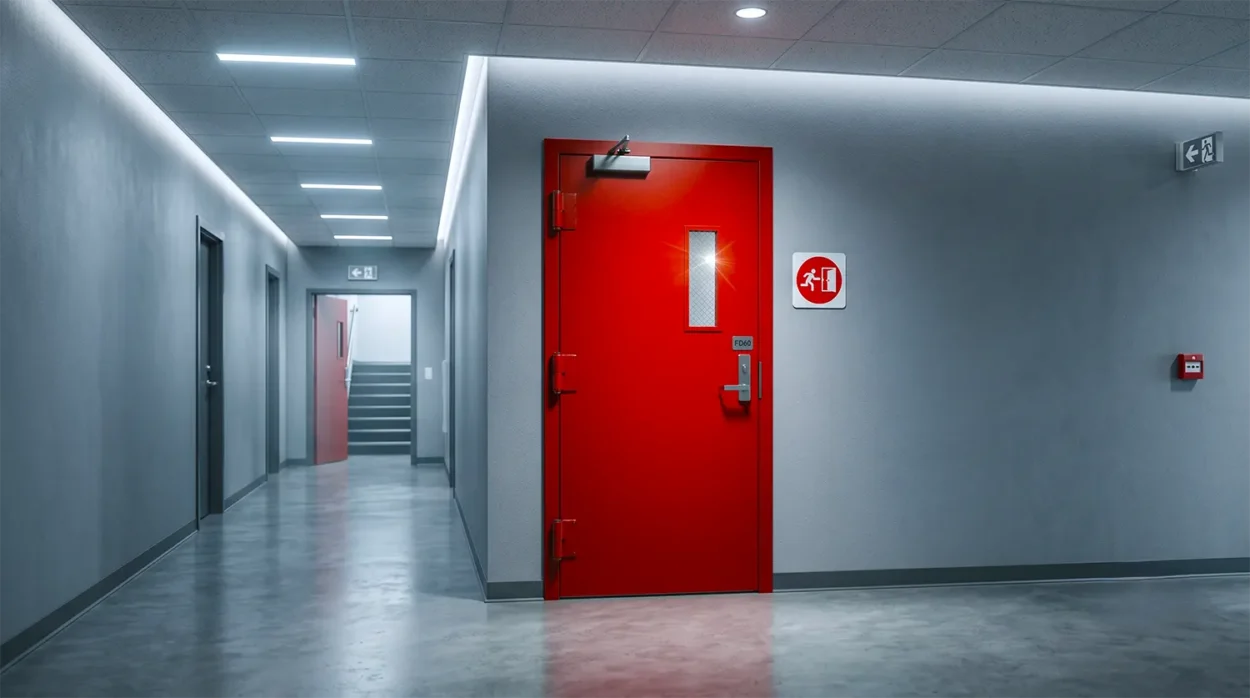
FD60 doors often provide a practical balance between protection, cost and ease of operation.
- They are generally lighter than higher-rated doors.
- They may be easier for occupants to open during evacuation.
- They can reduce hardware loads and installation complexity.
- They are suitable for many common internal applications.
- They may offer a cost-effective solution when supported by the fire strategy.
The door must still close reliably, latch correctly and remain unobstructed. A one-hour rating does not compensate for poor installation or a door that is routinely wedged open.
FD120 Fire Rated Doors Explained
FD120 fire rated doors are designed for a nominal 120-minute fire-resistance performance under the relevant tested configuration. They are typically selected for higher-risk areas, critical compartment boundaries or locations where a longer separation period is required.
FD120 fire doors may be considered for:
- Basement-to-ground-floor connections.
- Fire pump rooms.
- Generator rooms.
- Boiler rooms.
- Transformer and electrical substations.
- High fire-load storage areas.
- Industrial process rooms.
- Hazardous material stores.
- Major plant rooms.
- Theatre or stage separation areas.
- Critical fire compartments in large buildings.
These applications often involve greater heat release, combustible contents, fuel sources, machinery or a more complex evacuation strategy. A longer-rated door can help maintain separation while occupants evacuate and emergency teams respond.
Advantages of FD120 Fire Rated Doors
The primary benefit of an FD120 door is extended tested resistance. It can provide more time for:
- Evacuation.
- Fire-service access.
- Containment of a fire compartment.
- Protection of critical equipment.
- Firefighting and incident control.
- Limiting fire spread between high-risk zones.
However, a 120-minute door is not automatically better for every opening. It may be heavier, more expensive and more demanding in terms of hinges, frames, closers, anchors and wall construction. If installed in a low-risk internal location without a design need, it may increase cost without improving the overall fire strategy proportionately.
60 Minute vs 120 Minute Fire Rated Doors
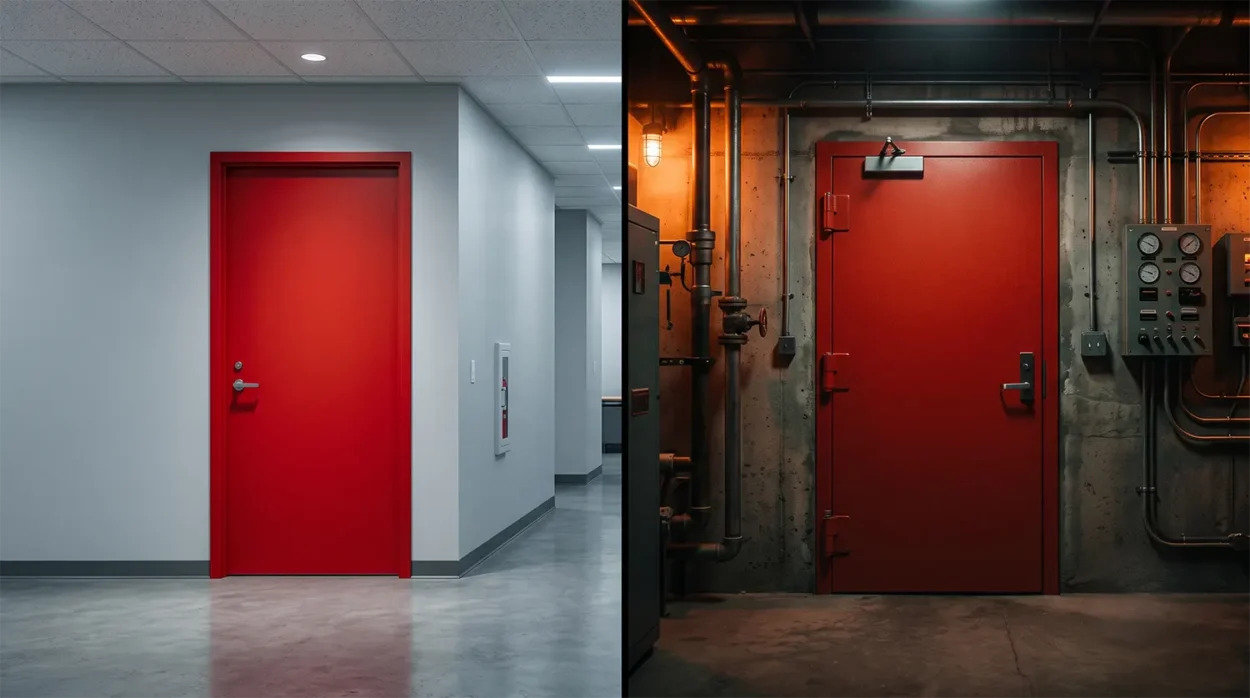
The most useful way to compare the two ratings is to look at how they affect design, installation and building safety.
| Factor | FD60 fire rated doors | FD120 fire rated doors |
| Nominal rating | 60 minutes | 120 minutes |
| Common description | One-hour fire door | Two-hour fire door |
| Typical role | Standard compartment or escape-route protection | High-risk or critical separation |
| Common locations | Staircases, lift lobbies, corridors and utility rooms | Basements, plant rooms, boiler rooms and hazardous stores |
| Weight and operation | Generally lighter and easier to operate | Usually heavier and may require robust hardware |
| Cost | Often lower than FD120 | Usually higher due to construction and hardware |
| Installation sensitivity | Requires certified frame, seals and hardware | Requires especially careful assembly and fixing |
| Best suited for | Moderate fire loads and standard protected areas | High fire loads or longer separation requirements |
| Selection basis | Approved fire strategy and tested assembly | Approved fire strategy, risk level and tested assembly |
The key question is not “Which door is strongest?” It is “What rating does this opening require, and what complete assembly has been tested for that use?”
When Should You Choose FD60 Fire Rated Doors?
FD60 is often appropriate when the opening forms part of a standard protected route or a moderate-risk compartment. It can be suitable in residential, office, institutional and commercial projects when the approved design identifies a 60-minute requirement.
Consider FD60 when:
- The fire consultant specifies a 60-minute separation.
- The door protects a standard stair or lobby.
- The room behind the door has limited combustible contents.
- The wall construction is also designed for the required period.
- Local authorities and project specifications accept the rating.
- The selected doorset has suitable test documentation.
For example, a door from a protected corridor into a service room may require FD60 protection. The final requirement will depend on the building type, floor height, room function and approved fire drawings.
Do not downgrade automatically
A common mistake is to select FD60 simply because it is cheaper or easier to install. If the opening protects a high-risk room or forms part of a critical compartment boundary, a lower rating may create a compliance and safety problem.
The rating should be identified during design-not after the doors have already been ordered.
When Should You Choose FD120 Fire Rated Doors?
FD120 is generally considered where a longer separation period is needed because of the room’s contents, location, fire load or strategic importance.
Consider FD120 when:
- The fire strategy identifies a two-hour separation.
- The opening connects a basement with an occupied area.
- The room contains generators, boilers, transformers or major electrical equipment.
- The space stores flammable or combustible materials.
- The building includes industrial processes with high heat or ignition risks.
- The door separates major fire compartments.
- The authority or project specification requires a 120-minute doorset.
A plant room door, for example, should not be selected only by comparing catalogue prices. The project team should review the equipment, fuel source, ventilation, fire detection, wall construction, access requirements and emergency response plan.
Do not upgrade without checking the system
Choosing FD120 “just to be safe” can also create problems. A heavier assembly may require:
- Stronger hinges.
- Correctly rated closers.
- More robust frames and anchors.
- Suitable wall support.
- Careful alignment.
- Additional opening force considerations.
- Compatible access-control hardware.
The wall around the door must also provide the required fire-resistance performance. Installing a two-hour door in a wall that cannot support a two-hour separation does not create a two-hour compartment.
Indian Standards and Compliance For Fire Rated Doors
In India, fire-door specifications are commonly connected with the National Building Code of India, relevant Indian Standards, project specifications and local fire authority conditions. The Bureau of Indian Standards is India’s national standards body and develops Indian Standards, implements conformity-assessment schemes and operates within the country’s quality-certification framework.
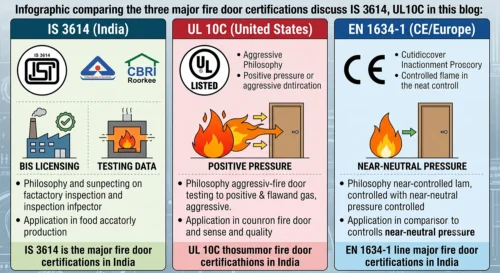
IS 3614 is widely referenced for fire doors and doorsets. The applicable edition, part, product scope and certification documentation should be confirmed for the project. The test evidence should clearly identify the construction, size limitations, hardware, glazing, seals, frame and installation conditions covered by the certification.
The National Building Code of India 2016, Part 4 addresses fire and life safety and is used alongside applicable local requirements and approved project documents. The official government page provides access to the NBC 2016 Part 4 fire and life safety volumes.
What to verify before approval of Fire Rated Doors?
Before purchasing fire rated doors, request and review:
- Product test report.
- Certificate or licence details, where applicable.
- Applicable Indian Standard reference.
- Fire-resistance classification.
- Permitted door dimensions.
- Door leaf and frame construction.
- Hardware schedule.
- Vision panel limitations.
- Seal details.
- Installation instructions.
- Wall compatibility requirements.
- Maintenance recommendations.
- Manufacturer’s quality and traceability documents.
A certificate should not be treated as a blanket approval for every size, configuration or installation. A tested single door may not automatically cover a double-leaf door, glazed door, oversized door or door with access-control modifications.
Why the Complete Doorset Matters in Fire Rated Doors?
Imagine fitting a certified aircraft door onto a wall made of ordinary plywood. The door may be impressive, but the assembly is not safe. Fire doors work in the same way: performance depends on the door, frame, wall, hardware and installation working together.
Door leaf
The leaf may use steel skins, mineral insulation or other tested construction materials. The exact core and thickness affect weight, heat transfer and fire performance.
Frame
The frame must be compatible with the door leaf and wall. Gaps, poor anchoring or incorrect grout can allow heat and smoke to bypass the door.
Hinges and closer
The hinges carry the door weight. The closer ensures that the door returns to the closed position. If the closer is too weak, incorrectly adjusted or damaged, the door may remain open when protection is needed.
Intumescent seals
Intumescent material expands when exposed to heat and helps seal gaps around the door leaf. It must be continuous, correctly sized and installed in the specified location.
Smoke seals
Smoke can be fatal before flames reach an escape route. Smoke seals may be required depending on the building design and door classification. They should not be removed because they make the door feel tight.
Vision panels
Glazed openings must be part of the tested configuration. Ordinary glass is not suitable for a fire door. The size, type, glazing bead and fixing method all matter.
Common Selection Mistakes in Choosing Fire Rated Doors
Choosing by minutes alone
A rating is important, but it is only one part of the specification. Consider the opening, wall, room function, hardware and installation method together.
Treating a fire door as a normal steel door
A robust-looking steel door is not necessarily a tested fire door. Fire performance requires documented testing and controlled construction.
Installing ordinary hardware
A fire-rated leaf fitted with non-rated hinges, locks or closers may not deliver the certified performance.
Ignoring door orientation
Some fire doors are tested in a specific orientation or configuration. Confirm whether the certificate covers the proposed installation.
Adding an untested vision panel
Cutting an opening into a certified door can invalidate its fire-resistance performance unless the glazing arrangement is approved.
Leaving doors wedged open
A door that is permanently held open cannot protect a compartment. Hold-open devices, where permitted, should be linked to the fire alarm and approved for the application.
Poor maintenance
Damaged seals, loose hinges, misalignment and failed closers can reduce performance. Fire door maintenance should be included in the building’s safety programme.
Installation and Maintenance Checklist of Fire Rated Doors
Proper installation is as important as product selection.
Installation checklist
- Confirm the opening size before manufacture.
- Check the wall type and required fire rating.
- Use the approved frame and fixing method.
- Maintain specified clearances.
- Fit all seals continuously and correctly.
- Install compatible hinges, locksets and closers.
- Check that the door self-closes and latches.
- Confirm that the door does not bind against the frame.
- Verify that smoke seals and intumescent strips are undamaged.
- Record product details and installation information.
Maintenance checklist
- Inspect doors periodically.
- Check hinges, closer action and latching.
- Look for damaged or missing seals.
- Ensure the door is not wedged open.
- Check that floor coverings do not obstruct movement.
- Confirm that access-control modifications have not compromised the door.
- Replace damaged components with approved equivalents.
- Maintain inspection records.
Fire doors are passive safety systems. They do not require someone to activate them during a fire, but they do require regular inspection to remain dependable.
Cost: Is FD120 Fire Rated Doors Always More Expensive?
In most projects, FD120 doors cost more than FD60 doors because they often require additional core material, stronger construction, heavier frames and more robust hardware. Installation may also require greater care.
However, comparing only the purchase price can be misleading. The total cost may include:
- Door and frame.
- Hardware.
- Delivery.
- Installation.
- Wall preparation.
- Fire stopping.
- Access-control integration.
- Testing and documentation.
- Future maintenance.
- Replacement of non-compliant components.
An incorrectly specified FD60 door can become expensive if it must be replaced after inspection. Conversely, installing FD120 doors throughout a project may create unnecessary expenditure and operational inconvenience. The economical choice is the one that meets the approved safety requirement with reliable certification and correct installation.
How KORINDIA Can Help
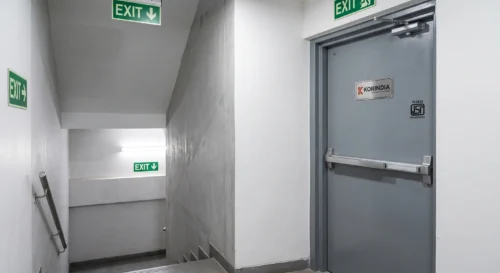
KORINDIA manufactures and supplies fire-rated door solutions for industrial, commercial and institutional applications. The selection process should begin with the opening’s function, not merely with a request for a 60-minute or 120-minute door.
KORINDIA can help project teams review the appropriate steel fire door configuration, documentation, hardware requirements and installation considerations. For projects in Greater Noida, Delhi NCR and across India, early coordination can reduce delays and prevent last-minute compliance issues.
Need help choosing between FD60 and FD120 Fire Rated Doors?
Contact KORINDIA with your door schedule and project requirements for a practical recommendation.
Frequently Asked Questions
No. A 120-minute door provides a longer tested fire-resistance period, but it may not be required for every location. The correct choice depends on the approved fire strategy, room risk, wall rating, building use and authority requirements.
Generally, no. If the approved design requires 120-minute protection, replacing it with a 60-minute door may reduce compliance and fire separation. Any change should be reviewed and approved by the project’s fire consultant and relevant authority.
No. Steel construction alone does not prove fire resistance. A steel door must be part of a tested and documented doorset with compatible frame, hardware, seals and installation details.
The wall and door should be compatible with the required fire compartment. A higher-rated door installed in a lower-rated wall does not automatically create a higher-rated barrier.
Fire-rated doors should be inspected regularly as part of the building’s fire-safety programme. The exact frequency depends on building use, traffic, exposure and the recommendations of the manufacturer or fire-safety professional.