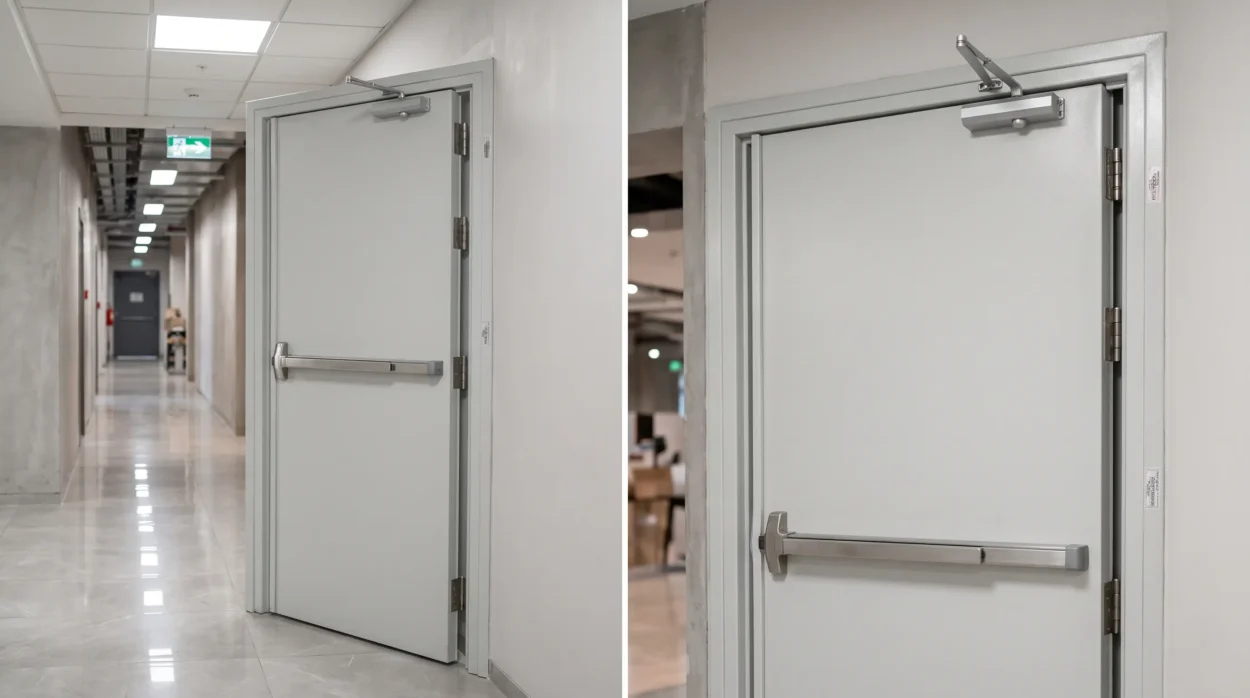
A fire door is only as reliable as the frame that holds it. Many buyers focus on the door leaf, its rating and its finish, yet the frame controls alignment, sealing, hinge strength and the way the complete assembly behaves during a fire. Understanding the main fire door frame types helps architects, contractors and facility teams specify a safer, easier-to-install doorset.
In India, a fire-rated door must be treated as a complete tested system-not a leaf sold separately. The leaf, frame, seals, hinges, lock or latch and closer are certified together, and changing any component can invalidate the tested performance. This guide explains single rebate, double rebate and three-piece frames in plain language, with KORINDIA’s practical approach to galvanised steel frames.
Why the Frame Matters
A fire door frame does more than provide a border around the opening. It carries the hinges, aligns the leaf, supports the closer, holds the seal system in position and transfers loads into the wall. During a fire, it must remain stable long enough for the leaf and intumescent seals to restrict flames, hot gases and smoke.
This is why the frame and leaf are tested together. A certified leaf installed in an untested or poorly matched frame may not deliver the fire performance stated on its label. Indian fire-door guidance consistently emphasises that the rating belongs to the complete doorset, including the frame, seals, glazing and hardware.
For buyers comparing fire door frame types, the practical questions are simple:
- Does the frame match the tested door assembly?
- Is it strong enough for the leaf weight and hardware?
- Can it be installed accurately on site?
- Will it resist corrosion in Indian site conditions?
- Does it suit the wall construction-masonry, RCC or drywall?
KORINDIA addresses these questions through galvanised steel construction and a three-piece frame system designed for practical site installation.
What Is a Door Frame Rebate?
A rebate is the stepped section of the frame where the door leaf rests when closed. Think of it as a small ledge that stops the leaf from passing through the frame. The rebate also creates the controlled gap where intumescent and smoke seals can work.
There are two common rebate arrangements in Indian steel fire doors:
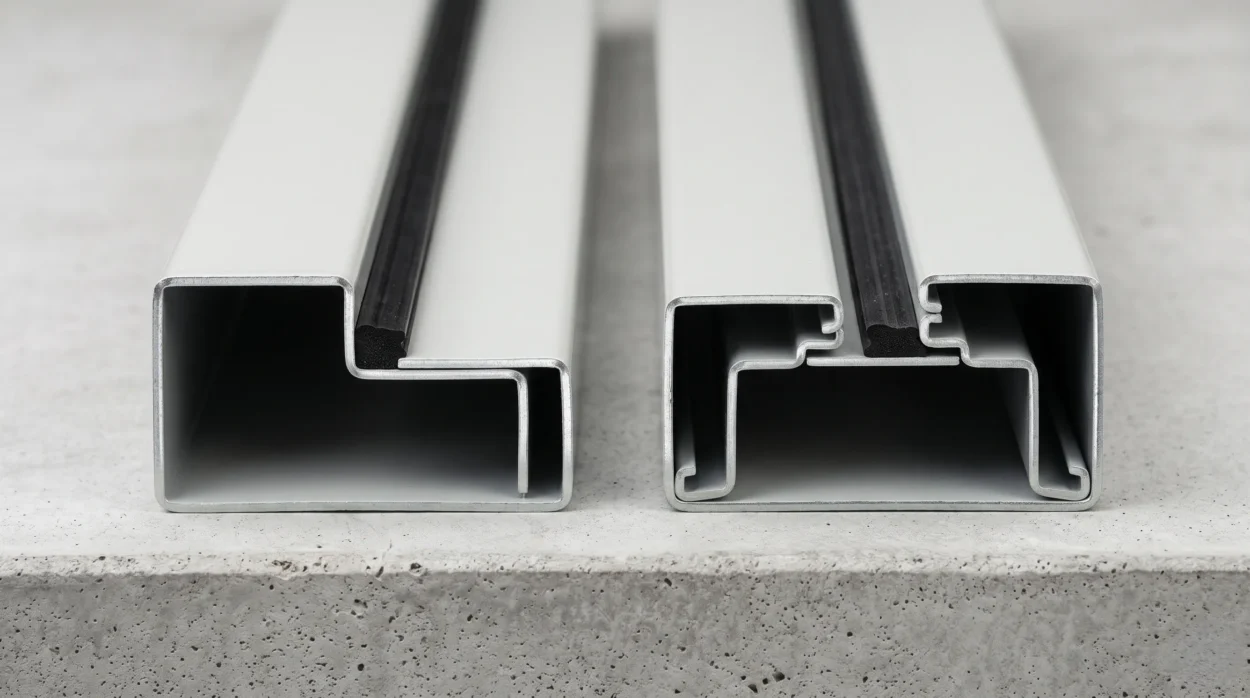
- Single rebate fire door frame: The frame has one stop or rebate, usually on one side.
- Double rebate frame: The frame has rebates on both sides, allowing greater flexibility for door direction, wall finish and installation conditions.
The rebate is not merely cosmetic. It helps maintain the leaf-to-frame gap, supports the sealing system and contributes to the overall stability of the door assembly.
Single Rebate Fire Door Frame
A single rebate fire door frame has one rebate, typically used where the door opens in one fixed direction and the wall construction is straightforward. It is a clean, economical profile and is common in internal fire doors, service rooms, shafts and commercial corridors.
Single rebate frames work well when:
- The door swing direction is fixed.
- The wall finish is consistent on both sides.
- The frame is installed in a prepared masonry or RCC opening.
- The project needs a simple, robust profile.
However, single rebate frames offer less flexibility if wall thicknesses vary or if the door needs to be reversed later. For that reason, many contractors prefer double rebate profiles for multi-storey and mixed-use projects.
Double Rebate Frame
A double rebate frame has a rebate on both sides of the frame. This makes it suitable for doors that may open in either direction, walls with different finishes on each face, or projects where installation flexibility is important.
Double rebate frames are often specified for:
- Staircase and lift-lobby doors.
- Hospital and hotel corridors.
- Industrial plants and warehouses.
- Basements, electrical rooms and service areas.
- Projects where wall plaster or panel thickness differs across the two faces.
A double rebate frame can also make it easier to achieve a neat finish because the frame face can align with different wall build-ups. The trade-off is that it may require more careful setting during installation.
Three-Piece Frames vs One-Piece Welded Frames
Steel fire door frames are commonly supplied in two formats: one-piece welded frames or three-piece knock-down frames. Both can be strong and fire-compatible when they form part of a tested assembly, but they behave very differently on site.
A one-piece welded frame arrives as a single rigid unit. It can be excellent for controlled factory conditions or repeatable openings, but transporting and handling a welded frame through narrow staircases, lifts or congested Indian project sites can be difficult.
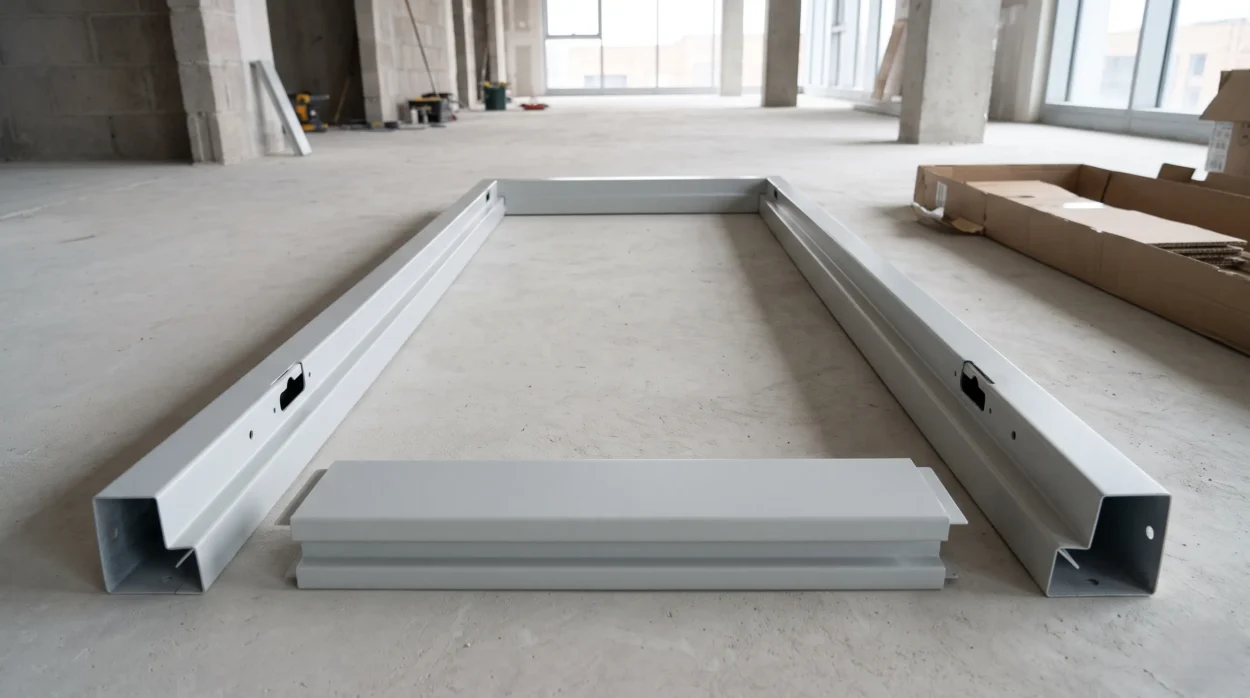
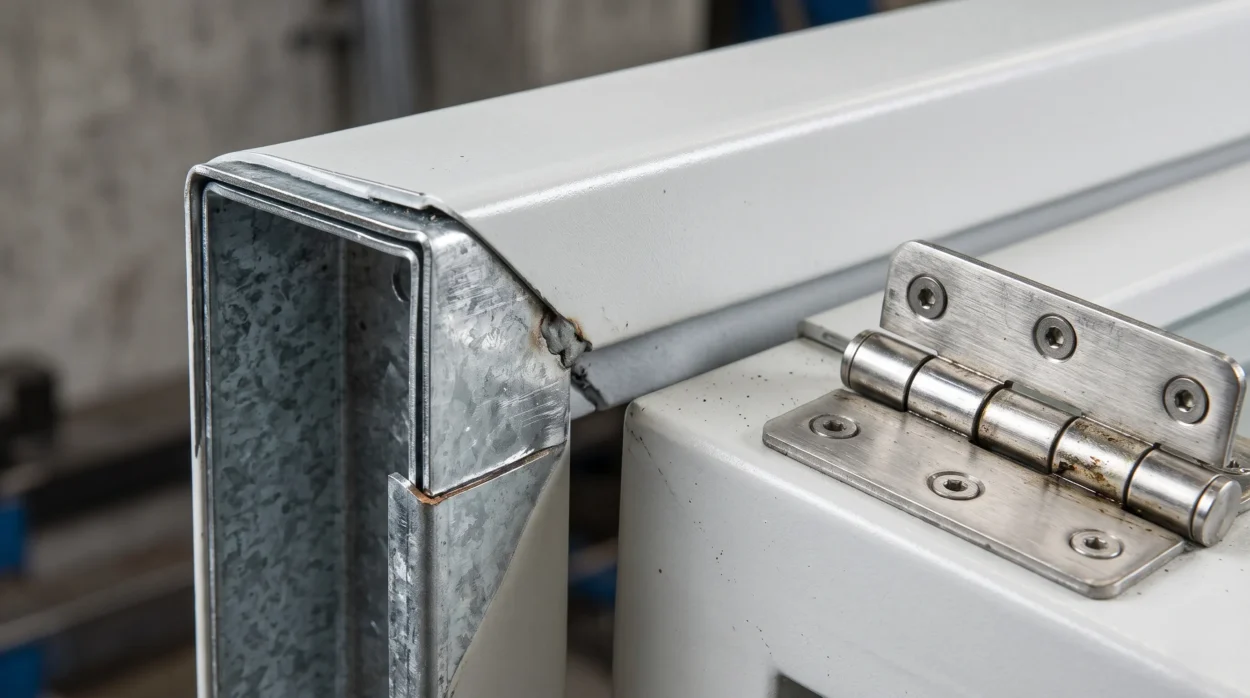
A three-piece fire door frame is supplied as two vertical jambs and one head section. The components are joined on site, then plumbed, levelled and fixed into the opening. This approach is practical because large frames do not need to be manoeuvred as one rigid piece.
Why Three-Piece Frames Are Practical
Three-piece frames are widely used in Indian construction because they solve real site problems:
- Easier transport: Two jambs and a head are easier to carry through passages, lifts and staircases.
- Lower handling risk: There is less chance of frame distortion during movement.
- Faster positioning: Installers can set each component accurately before final fixing.
- Better site flexibility: The frame can be assembled close to the actual opening.
- Reduced rework: A frame that is easier to handle is less likely to be damaged or installed out of square.
KORINDIA supplies three-piece frames because they make installation more predictable without compromising the engineered purpose of the fire door assembly. The frame is still aligned, fixed and sealed as part of the complete tested doorset.
KORINDIA Frame Specification
KORINDIA’s steel fire-rated doors use a galvanised steel construction designed for durability and consistent finish. The door leaf uses 1.2 mm (18 gauge) galvanised iron (GI) sheet, while the frame uses a 1.6 mm (16 gauge) folded GI profile, conforming to IS 277 / ASTM A653.
| Component | KORINDIA Specification |
| Door leaf sheet | 1.2 mm / 18 gauge galvanised iron (GI) |
| Frame sheet | 1.6 mm / 16 gauge folded GI profile |
| Material standard | IS 277 / ASTM A653 |
| Frame construction | Three-piece galvanised steel frame |
| Standard finish | Powder-coated RAL 9002 |
| Custom finish | Custom RAL colours available on request |
The 1.6 mm frame sheet gauge is important. A frame that is too light may deform around hinges, closers or panic hardware, especially in high-traffic buildings. A properly engineered 16 gauge folded GI profile provides the rigidity needed for daily use while keeping the frame practical to handle and install. Galvanised steel adds another layer of protection. The zinc coating helps resist corrosion before powder coating, which is valuable in Indian conditions where humidity, coastal air, construction dust and incomplete site protection can affect untreated steel.
Fixing and Grouting into Masonry
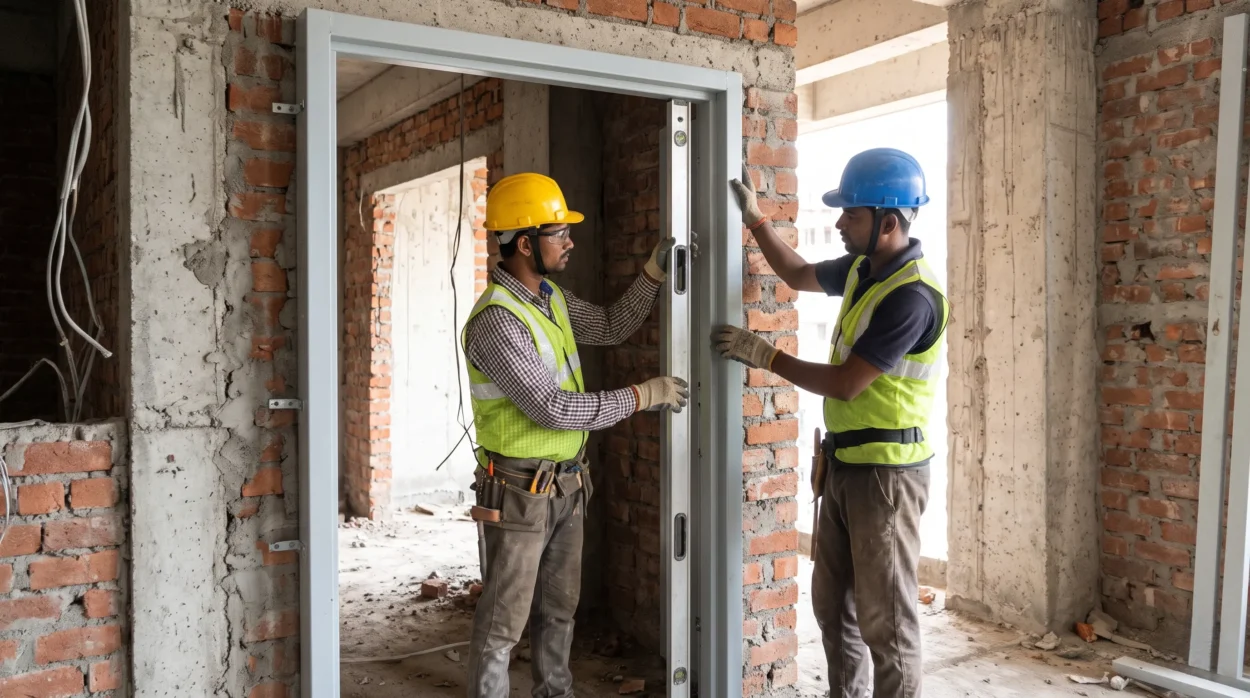
Correct installation is as important as correct manufacturing. A fire door frame must be fixed squarely into the wall opening, anchored securely and finished with an approved gap-filling method.
For masonry walls, the usual process is:
- Check the opening size, plumb, level and diagonal measurements.
- Position the three-piece frame in the opening.
- Assemble the jambs and head according to the manufacturer’s instructions.
- Plumb and level the frame before final fixing.
- Anchor the frame to the masonry using the specified fixing method.
- Fill the frame-to-wall gap with the approved fire-rated material or grouting system.
- Install the leaf, seals, hinges, lock and closer exactly as per the tested configuration.
Ordinary expanding PU foam should not be used as a fire-stopping gap filler. Fire-rated mineral wool, intumescent mastic or the manufacturer’s approved sealing system should be used instead, because these materials are part of the fire-performance approach.
A frame that is out of plumb can cause uneven gaps, poor latch engagement, dragging leaves and seal failure. Therefore, installers should always check both diagonals before final grouting or wall finishing.
Frame Types Compared
| Frame type | Best use | Installation effort | Typical wall type | Key benefit |
| Single rebate fire door frame | Fixed-swing internal fire doors, shafts, service rooms | Moderate | Masonry, RCC or prepared stud wall | Simple, economical profile |
| Double rebate frame | Corridors, stairwells, hospitals, hotels, industrial doors | Moderate to high | Masonry, RCC, drywall or partition systems | Flexible for wall finishes and door direction |
| Three-piece frame | Projects with site handling constraints, large quantities, retrofit work | Lower handling effort; precise assembly required | Masonry, RCC and many partition systems | Easier transport and site installation |
| One-piece welded frame | Repeatable openings, controlled installation conditions | Higher transport and handling effort | Masonry, RCC or prepared openings | Rigid factory-assembled unit |
No frame type is automatically “best.” The right choice depends on the wall, door rating, traffic, hardware and site access. What matters most is that the frame is part of the same tested fire door assembly.
Galvanised Steel and Powder Coating
KORINDIA uses galvanised steel with powder coating because the combination supports both protection and appearance. Galvanisation helps protect the steel substrate, while powder coating provides a consistent, durable surface finish.
The standard finish is RAL 9002, a light grey shade that suits industrial, commercial and institutional interiors. For projects with specific branding or architectural requirements, custom colours can be requested. Powder coating also helps conceal minor surface variations and gives the doorset a cleaner, more finished look than bare primer. However, finish should never override function: seals, gaps, hardware and frame alignment remain central to fire performance.
Common Installation Mistakes
Even a high-quality frame can underperform if installed incorrectly. These are the mistakes KORINDIA recommends avoiding:
- Installing a certified leaf in an unmatched or locally fabricated frame.
- Using non-rated hardware that was not part of the tested assembly.
- Filling frame gaps with ordinary PU foam instead of approved fire-rated material.
- Leaving the frame twisted, out of plumb or out of square.
- Damaging or painting over intumescent seals.
- Omitting or disabling the door closer.
- Wedging fire doors open during daily use.
Fire doors must close and latch to perform as intended. A self-closing device and positive latching are fundamental requirements of a fire door assembly.
How to Choose the Right Frame
Use this quick checklist before finalising a fire door specification:
- Confirm the required fire rating from the approved fire scheme or fire consultant.
- Ask for a certificate covering the complete doorset, not only the leaf.
- Match the frame type to the wall construction and door swing.
- Choose galvanised steel for corrosion resistance and long-term durability.
- Confirm the frame sheet gauge-KORINDIA uses 1.6 mm / 16 gauge GI.
- Check whether a single rebate or double rebate profile suits the wall finish.
- Prefer a three-piece frame where site access, transport or installation speed matters.
- Ensure approved fixing, grouting and sealing details are followed.
For a broader buying checklist, read KORIndia’s guide on how to buy fire rated doors.
For complete door specifications, ratings and pricing details, explore KORINDIA’s Steel Fire Rated Doors.
FAQs
The main fire door frame types are single rebate frames, double rebate frames, three-piece knock-down frames and one-piece welded frames. Single and double rebate describe the frame profile, while three-piece and one-piece describe how the frame is supplied and assembled.
A single rebate frame has one door stop, while a double rebate frame has stops on both sides. A double rebate frame offers more flexibility for different wall finishes and door directions, whereas a single rebate frame is simpler and often suitable for fixed-swing doors.
KORINDIA uses a three-piece frame because it is easier to transport, handle and assemble on Indian project sites. The frame is supplied as two jambs and a head, then installed accurately as part of the complete fire-rated door assembly.
KORINDIA fire door frames use a 1.6 mm / 16 gauge folded galvanised iron profile. The door leaf uses 1.2 mm / 18 gauge GI sheet, with materials conforming to IS 277 / ASTM A653.
The frame must be securely fixed and the frame-to-wall gap treated using the manufacturer’s approved method. In masonry construction, this commonly involves anchoring and approved grouting or fire-rated gap filling. Ordinary PU foam is not an appropriate fire-stopping material.
Yes. The fire rating applies to the complete tested assembly-leaf, frame, seals, glazing and hardware. Replacing the frame or using an untested frame can compromise the certified performance of the doorset.