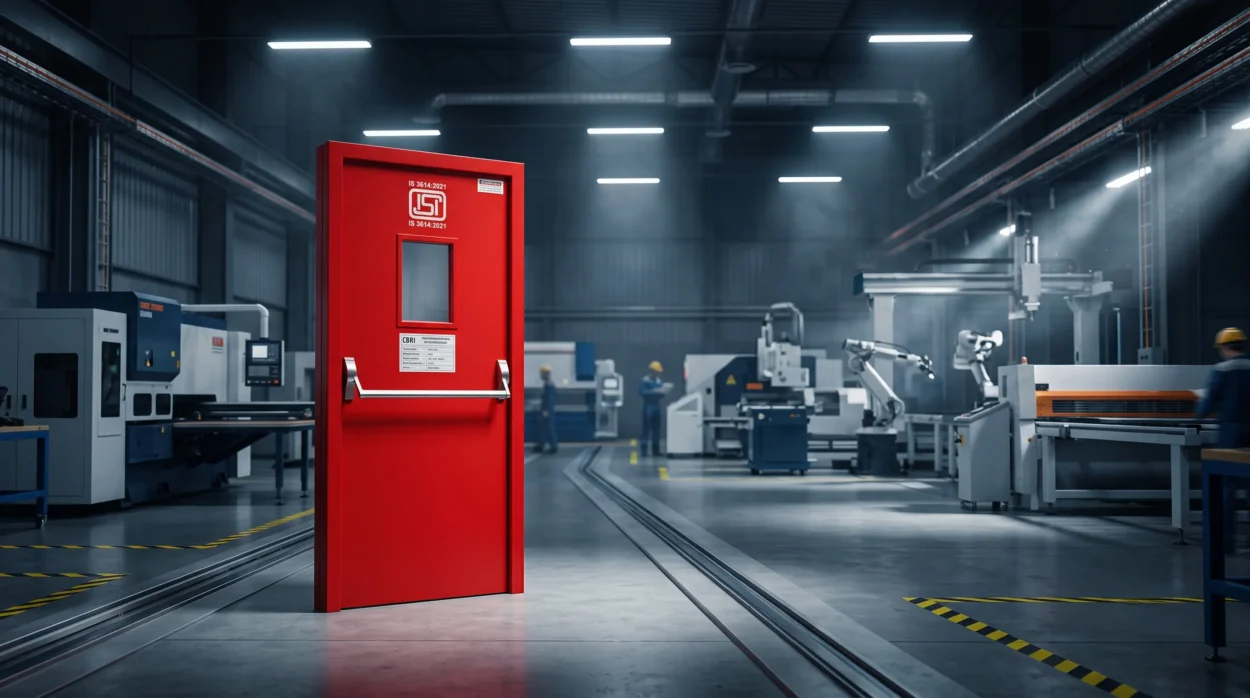
When vetting fire rated door suppliers in India, procurement teams must verify BIS certification under IS 3614:2021, valid test evidence from CBRI Roorkee, structural steel gauges (minimum 1.2mm GI sheet), core insulation density, intumescent smoke seals, and factory-trained installation capabilities to ensure complete NBC 2016 compliance before contract sign-off.
Selecting certified fire rated doors is one of the most critical life-safety procurement decisions for industrial plants, commercial complexes, healthcare facilities, and high-rise developments across India. A single uncertified door assembly or compromised installation can invalidate building insurance, fail local fire brigade inspections, and catastrophic failure during a blaze. With hundreds of regional fabricators claiming compliance, navigating the landscape of fire door manufacturers requires stringent technical due diligence. This comprehensive guide outlines the vital technical parameters, regulatory mandates, and quality audits engineering teams must verify before placing a commercial or industrial project order.
1. Compliance and Certification: The Foundation of Life Safety
Passive fire protection is governed by rigorous statutory standards. Accepting verbal claims or superficial catalog sheets exposes project developers to severe legal and life-safety liabilities.
IS 3614:2021 and IS 3614 Part 2 Certification
The Bureau of Indian Standards (BIS) enforces IS 3614 as the benchmark standard for metallic and non-metallic fire-resistant door assemblies.
- Ensure the supplier holds an active BIS License (CM/L number) specifically covering the fire ratings required for your project (e.g., FD 60, FD 90, FD 120).
- Request verifiable license documentation and cross-reference it directly on the BIS online portal.
- Check whether the certification covers the complete door assembly—leaf, frame, structural reinforcements, hinges, and vision panels—not just isolated components.
CBRI Roorkee & NABL Accredited Testing
Every legitimate manufacturer of steel fire doors must submit full-scale prototypes to specialized testing facilities such as the Central Building Research Institute (CBRI) Roorkee or accredited NABL fire test laboratories.
- Test Report Validity: The test report must detail the furnace time-temperature curve (following ISO 834 / IS 3614 standards).
- Integrity vs. Insulation: Review the two distinct parameters verified during testing:
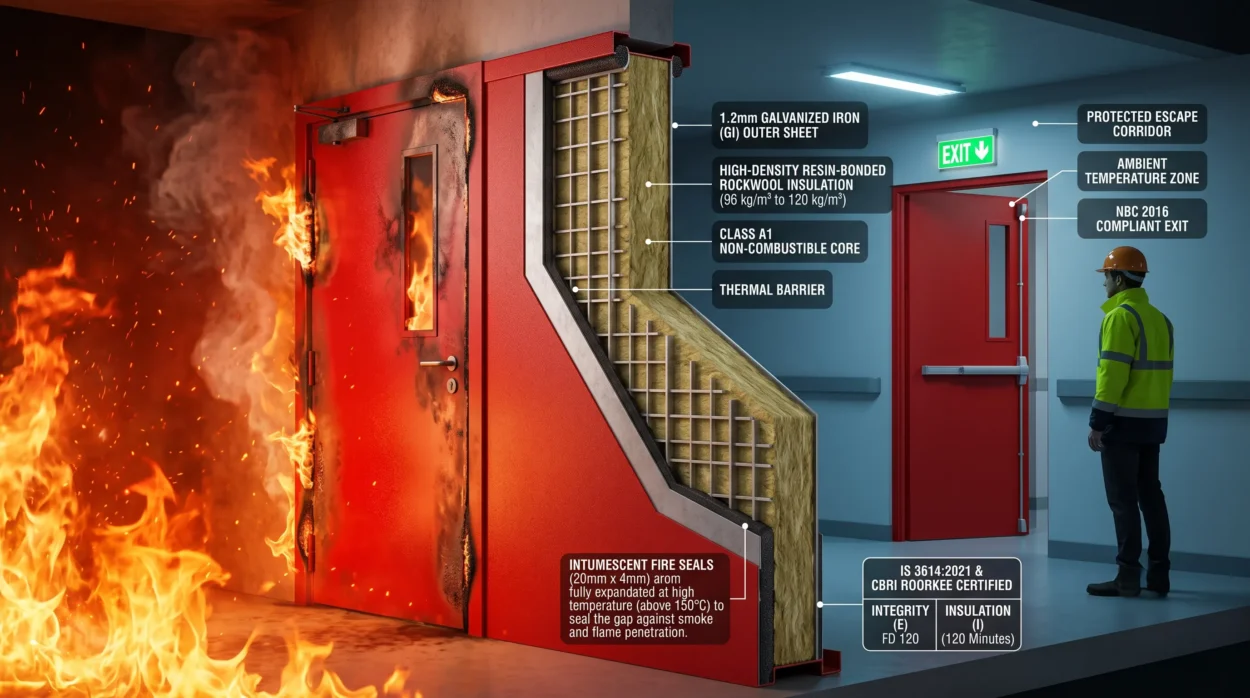
- Integrity (E): The ability of the door leaf and frame to prevent the passage of flames and hot gases.
- Insulation (I): The limitation of temperature rise on the unexposed face (typically keeping average surface rise below 140°C above ambient).
- Verify that the physical dimensions and hardware schedule of the door tested at CBRI match or exceed the dimensions required on your project blueprints.
NBC 2016 Mandates for Commercial and Industrial Infrastructure
The National Building Code (NBC 2016) Part 4 governs fire and life safety requirements for egress routes, fire towers, refuge areas, and compartmentation walls:
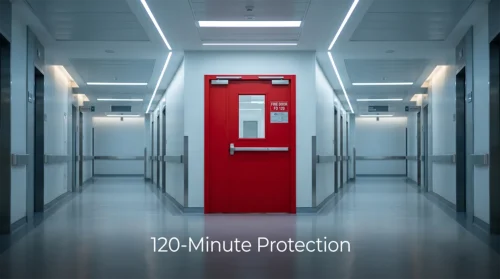
- Exit access corridors and fire escape staircases require a minimum 120-minute (FD 120) fire resistance rating.
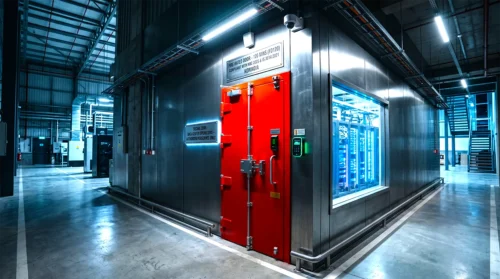
- Electrical substations, server rooms, and boiler rooms mandate insulated industrial fire doors designed to prevent heat transfer to adjacent operational zones.
- NBC compliant doors must feature positive latching mechanisms, automatic self-closing devices, and certified panic exit devices along emergency escape routes.
2. Technical Construction Specifications: Door Anatomy
The internal engineering of a fire door determines whether it maintains structural integrity under 1000°C furnace exposure or buckles within minutes.
Material Specifications: Leaf and Frame
- Sheet Metal Thickness: Standard specifications require minimum 1.2mm (18 gauge) thick Galvanized Iron (GI) or Cold Rolled Close Annealed (CRCA) sheet for door leaves, and 1.5mm to 2.0mm (16–14 gauge) for door frames.
- Corrosion Resistance: For projects in humid, coastal, or chemical environments, Galvanized Steel (with a minimum zinc coating of 120 g/m²) is mandatory to avoid internal rust that weakens structural weld points.
- Frame Profile: Double rebate or single rebate profiles must incorporate a built-in groove to securely house cold-smoke and intumescent seals.
Infill Materials and Thermal Performance
Standard commercial flush doors rely on paper honeycomb or basic mineral wool, which are inadequate for certified fire barriers.
- Rockwool Insulation: High-density resin-bonded Rockwool (minimum 96 kg/m³ to 120 kg/m³) provides superior thermal insulation and non-combustibility (Class A1).
- Ceramic Wool: Used for specialized applications requiring extreme temperature thresholds (up to 1200°C).
- Honeycomb Cores: Allowed only in select low-duration integrity-only doors, though rockwool infills remain the engineering standard for industrial infrastructure.
Seals: Smoke and Intumescent Barriers
During a structure fire, smoke inhalation causes significantly more fatalities than direct flames.
- Intumescent Fire Seals: Fitted along the perimeter of the frame or door edge (minimum dimension 10mm x 4mm or 20mm x 4mm). These graphite-based seals expand up to 25 times their original volume when temperatures exceed 150°C, sealing the gap between frame and leaf against toxic fumes and flame penetration.
- Acoustic and Cold Smoke Seals: Elastomeric seals ensure smoke compartmentation during the early, low-temperature stages of a fire.
3. Technical Comparison: Fire Door Performance Ratings
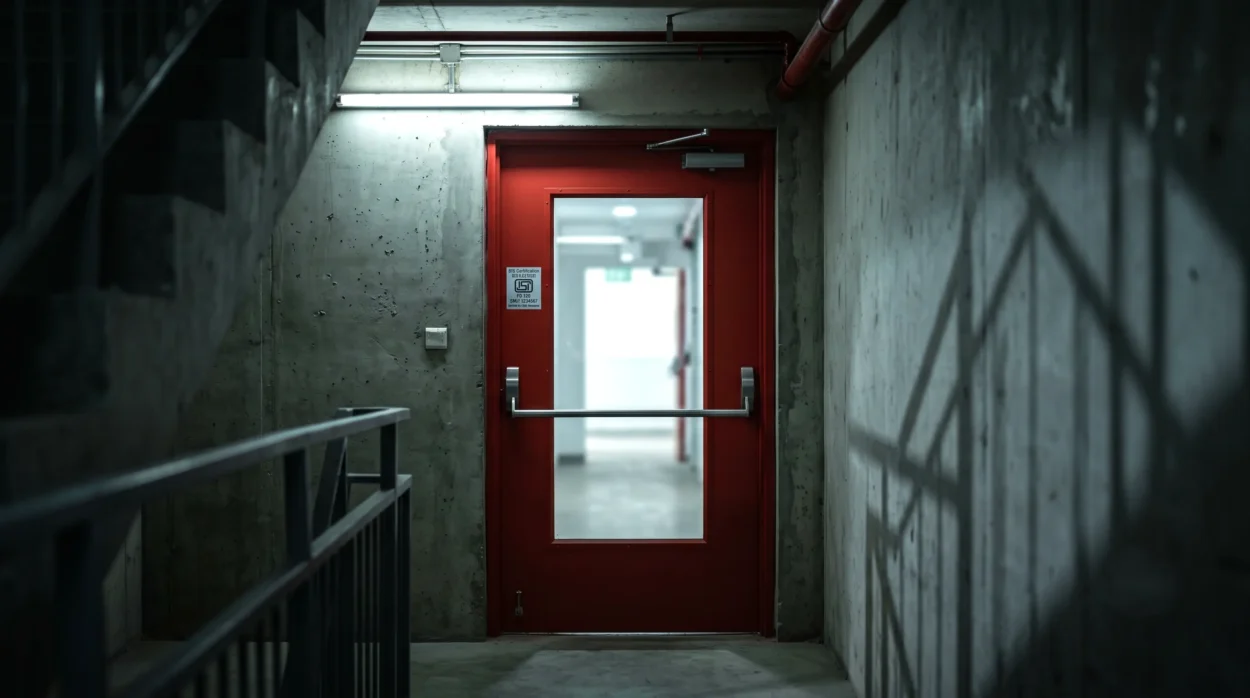
Procurement teams must ensure that door ratings precisely correspond to architectural compartmentation schedules:
| Performance Parameter | FD 60 (60 Minutes) | FD 90 (90 Minutes) | FD 120 (120 Minutes) |
| Integrity Duration | 60 Minutes | 90 Minutes | 120 Minutes |
| Thermal Insulation | Available up to 60 Mins | Available up to 90 Mins | Up to 120 Mins (Rockwool Core) |
| Door Leaf Thickness | 45 mm – 50 mm | 50 mm | 50 mm – 60 mm |
| Sheet Thickness (GI) | Min. 1.2 mm Leaf / 1.5 mm Frame | Min. 1.2 mm Leaf / 1.5 mm Frame | Min. 1.2 mm Leaf / 2.0 mm Frame |
| Infill Material | Rockwool (96 kg/m³) | High-Density Rockwool | Rockwool (120 kg/m³) / Ceramic Core |
| Recommended Use | Office corridors, server rooms, hotel room entry | Factory partitions, hospital wards, shafts | Fire exit staircases, substations, hazardous storage |
4. Fire-Rated Hardware and Vision Panel Integration
A fire door is an integrated assembly; the leaf is only as reliable as its hardware interface. Unrated locks or hinges compromise the entire assembly.
- Tested Hinges: Heavy-duty SS 304 or SS 316 ball-bearing butt hinges tested for load endurance (minimum 200,000 cycles) to prevent door sag over time.
- Door Closers: Rack-and-pinion hydraulic surface closers certified under EN 1154 / UL standards, ensuring the door self-closes and latches against positive air pressure.
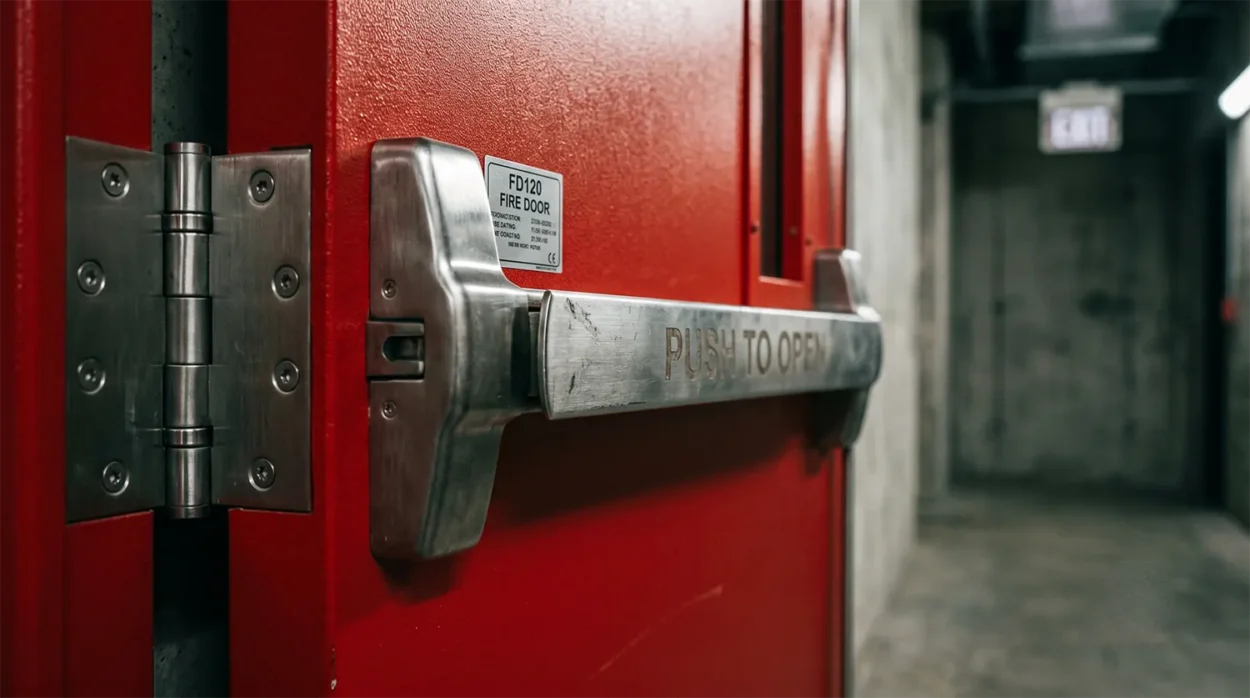
- Panic Exit Devices: Essential for emergency exits in auditoriums, industrial plants, and hospitals. Panic bars must be certified to EN 1125 / UL 305 for swift single-action release.
- Fire-Rated Vision Panels: When clear visibility is required, suppliers must provide specialized fire-rated glass (clear ceramic or borosilicate compositions) mounted in steel vision frames with intumescent glazing gaskets.
5. Overview: Leading Fire Rated Door Suppliers in India
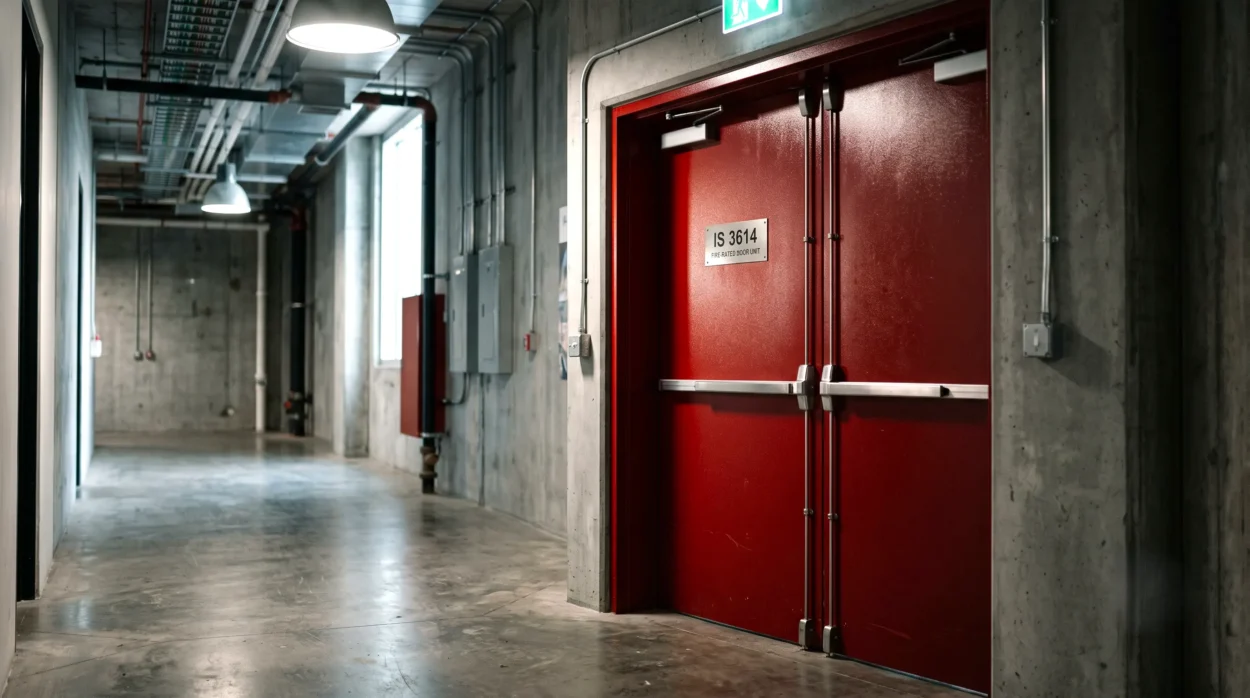
When shortlisting industrial and commercial suppliers, developers evaluate manufacturing automation, engineering heritage, certification depth, and regional service capabilities.
1. KORINDIA Precision Private Limited (KORIndia)
- Company Profile: KORIndia operates as a joint venture between South Korea’s Hallim Precision Co. Limited (specialized in industrial precision manufacturing since 1983) and Hasa Engineering. Headquartered with modern automated manufacturing facilities in Site-5, Kasna Industrial Area, Greater Noida, Uttar Pradesh, KOR India delivers high-performance steel fire doors, clean room doors, and emergency exit systems.
- Core Strengths: Complete adherence to IS 3614:2021 and NBC 2016 codes, backed by prototype testing at CBRI Roorkee. KOR India specializes in heavy-duty Galvanized Iron assemblies, automated continuous powder coating (60+ microns), high-density Rockwool cores, and precision-machined hardware cutouts.
- Service Ecosystem: Provides turnkey site audits, engineering customization, and factory-certified installation teams across Delhi NCR, Mumbai, Bengaluru, and major industrial belts.
2. Shakti Hormann
A long-established joint venture between Shakti Met-Dor and the Hörmann Group of Germany, producing hollow metal doors and industrial solutions with a strong presence across South India and pan-Indian commercial sectors.
3. Navair International
A legacy domestic manufacturer offering a wide range of metal and wooden fire-rated door assemblies, acoustic doors, and motorized fire shutters across North India.
4. Radiant Doors
A commercial and residential supplier providing modular fire-rated doors, acoustic barriers, and architectural metal partitions designed for standard residential high-rises.
6. Manufacturing Capabilities and Factory Audit Checklist
Before issuing a Purchase Order (PO) or releasing an advance payment for bulk quantities, conduct a comprehensive supplier audit:
- Automated CNC Fabrication: Precision CNC turret punching and automated bending ensure that hinge cutouts, lock strike plates, and panic bar anchor plates align down to sub-millimeter tolerances. Manual hand-cutting and hand-welding deform door geometry and compromise fire integrity.
- Surface Pre-treatment and Finishing: Pure polyester or epoxy powder coating (minimum 60–80 microns) applied over a thorough 7-tank or 9-tank chemical pre-treatment ensures resistance against rust and finish peeling.
- Factory Acceptance Testing (FAT): The client or consultant should reserve the right to inspect randomized samples at the factory floor, verifying raw material mill test certificates (MTC) for steel gauge and insulation density.
7. Site Readiness, Installation, and Clearance
Even a perfectly manufactured FD 120 door will fail field inspections if installed with substandard fasteners or excessive perimeter clearances.
Site Installation Tolerances
- Perimeter Clearances: Maintain a uniform 3 mm gap (±1 mm) between the door leaf and frame along the top and sides, and 6 mm to 8 mm clearance at the finished floor level. Excessive gaps allow smoke and burning air to pass before intumescent seals fully expand.
- Frame Grouting: Hollow metal fire frames must be fully back-filled with cement-sand mortar (1:3 mix) or certified fire-rated polyurethane expanding foam to prevent structural frame collapse during thermal expansion.
- Anchorage: Use heavy-duty steel expansion anchor bolts (minimum 100mm to 120mm length) secured into solid concrete or masonry, placed at no more than 500mm centers along the jambs.
Frequently Asked Questions (FAQ)
Under the NBC 2016 (National Building Code of India), fire escape staircases, service shafts, lift lobby enclosures, and emergency egress passages generally require a minimum fire resistance rating of 120 minutes (FD 120) with certified panic hardware. Corridors and low-risk compartment partitions typically require 60-minute (FD 60) assemblies.
Ask the supplier for their official BIS License Number (CM/L). You can verify this number on the BIS online portal (manakonline.in) under the product certification directory for IS 3614. Confirm that the licensee name matches the supplier, the status is active, and the scope covers the specific door sizes and fire ratings required for your project.
High-density Rockwool (96–120 kg/m³) provides superior thermal insulation, acoustic damping, and Class A1 non-combustibility. It prevents the unexposed side of the door from radiating extreme temperatures that can ignite clothes or materials in an exit corridor. Honeycomb paper cores burn away quickly and provide structural integrity for limited periods without thermal insulation.
No. A fire door is certified as a complete, integrated assembly. Installing uncertified hinges, panic bars, or mortise locks compromises fire compartmentation and invalidates both the manufacturer’s IS 3614 certification and local Fire Department clearances (Fire NOC). All locking mechanisms and hinges must carry test compliance documentation.
KORINDIA Precision Private Limited operates an automated manufacturing facility at Kasna Industrial Area, Site-5, Greater Noida, Uttar Pradesh. The plant produces high-performance steel fire doors, clean room doors, and industrial door assemblies serving commercial and industrial infrastructure across Delhi NCR and pan-India.