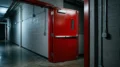
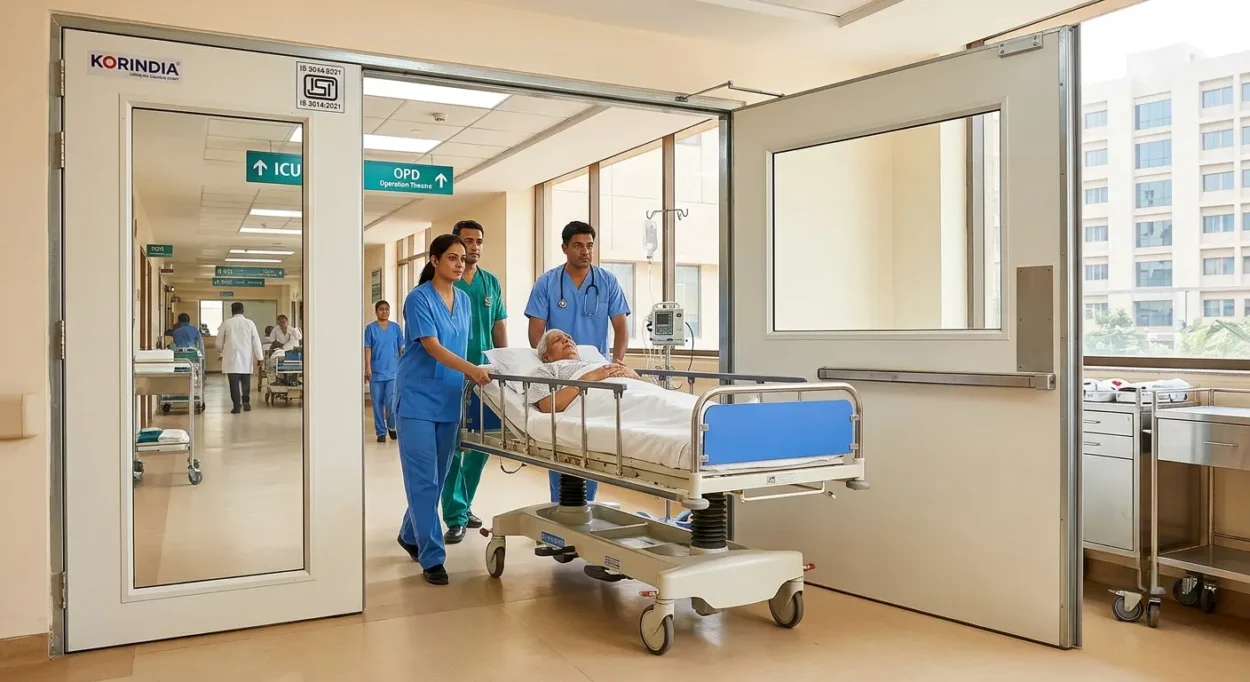
India needs up to 1.75 million additional hospital beds, and private hospital construction is expanding at a double-digit pace across metros and Tier-2 cities (IBEF, 2026; TechSci Research, 2026). Every one of those new wards, ICUs, and operation theatres needs fire doors for hospitals that do far more than a standard commercial fire-check door ever could. A hospital fire door has to stop a stretcher-sized wheeled bed, survive a 2-hour furnace test, seal out smoke, and still be simple enough to wipe down between patients.
That is a very different design brief from a fire door in an office tower. This guide walks through what NABH, the National Building Code (NBC) 2016, and local fire departments actually expect from hospital fire doors in India – and where hermetic fire doors and clean room doors fit into the picture. KORINDIA, a fire rated doors manufacturer in India and a fire door manufacturer for hospitals across the country, has put this together from real project experience on ICU corridors, cath labs, and OT complexes.
Key Takeaways
- Hospitals in India must use fire-rated doors tested to IS 3614:2021, with ratings up to 120 minutes for high-risk zones like ICUs and electrical rooms (Archora, 2025).
- NABH’s Minimum Essential Fire Safety Measures advisory and the NBC 2016 Part IV are the two documents that most fire NOC inspections are checked against.
- Operation theatres and ICUs typically need double-leaf, hermetically sealed fire doors wide enough for stretcher and bed movement, with vision panels for staff visibility.
- Clean room doors for OTs and CSSD areas must combine fire resistance with an airtight gasket seal to hold room pressurisation.
- Radiology, cath lab, and X-ray rooms typically need lead lined doors for hospitals that pair radiation shielding with a fire rating, not just one or the other.
- KORINDIA manufactures NABH-aligned fire doors, hermetic doors, clean room doors, and lead lined doors for hospitals, built and tested for Indian fire codes.
Why Do Hospitals Need Specialized Fire Doors?
A hospital corridor door has a harder job than almost any other fire door in a building. It has to open for a stretcher, close on its own during a fire, hold back smoke for the full rated duration, and still look clean enough for a patient being wheeled past it on the worst day of their life.
Ordinary commercial fire doors are not built for this. Hospitals move patients on beds and stretchers that are typically 900mm to 1200mm wide, so single-leaf doors simply do not fit the corridors that connect ICUs, OTs, and emergency departments. That is why fire doors for hospitals are almost always specified as unequal or equal double-leaf assemblies – one active leaf for daily traffic, and a second leaf that opens only when a wide load needs to pass through. This is also part of why steel wins out over timber on most hospital jobs: in the steel vs timber fire doors India comparison, a steel core resists moisture, chemical cleaning, and warping in ways a timber core simply can’t, even when both are rated for the same duration. Hygiene adds another layer most fire door manufacturers never have to think about. A hospital door gets wiped down with disinfectant multiple times a day, so the finish has to resist chemical cleaning without the intumescent seals degrading. Large vision panel fire doors, usually wired or fire-rated glass, let nurses and doctors see movement on the other side before pushing a heavy door open – a small detail that prevents collisions in busy ICU corridors. Where architects want more glazing than a single panel, steel glazed fire doors manufacturer options extend that visibility across a wider frame without giving up the fire rating.
What Fire Safety Standards Apply to Hospital Fire Doors in India?
Every fire door installed in an Indian hospital has to satisfy three overlapping layers of compliance: the product standard, the building code, and the health-sector advisory. Doors are just one part of a hospital’s broader passive fire protection systems in India, alongside compartment walls, dampers, and detection – getting any one layer wrong can hold up your fire NOC and delay hospital commissioning by months.
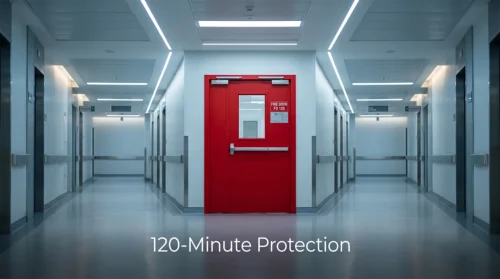
IS 3614:2021 (Fire Doors and Doorsets – Specification), issued by the Bureau of Indian Standards, governs the door assembly itself. Part 2 of the standard sets out the furnace test methods used to certify stability, integrity, and insulation, with ratings commonly quoted as 30, 60, 90, or 120 minutes (Studio Matrx, 2026; KSP Engineering, 2026). A door tested at CBRI Roorkee or another accredited fire research lab and rated 120/120 has been shown to resist collapse, flame-through, and excessive heat transfer for two full hours under furnace conditions – the kind of documentation any credible IS 3614 fire door manufacturer should be able to produce on request, not just quote from a brochure.
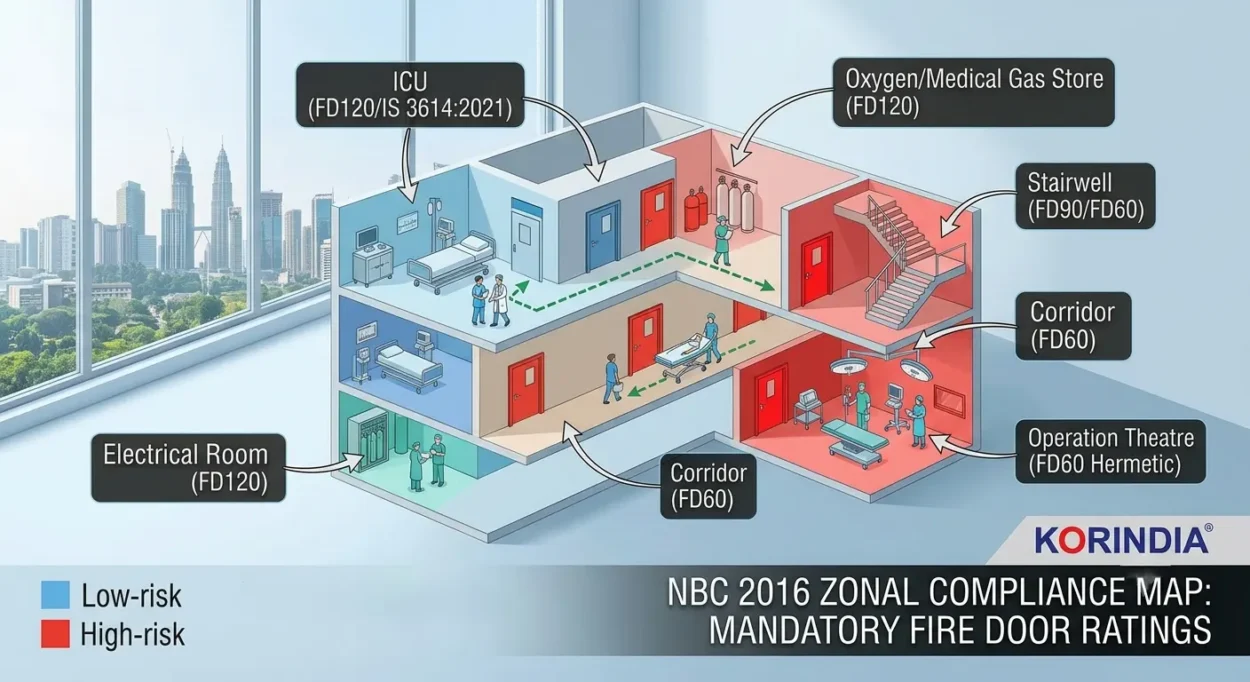
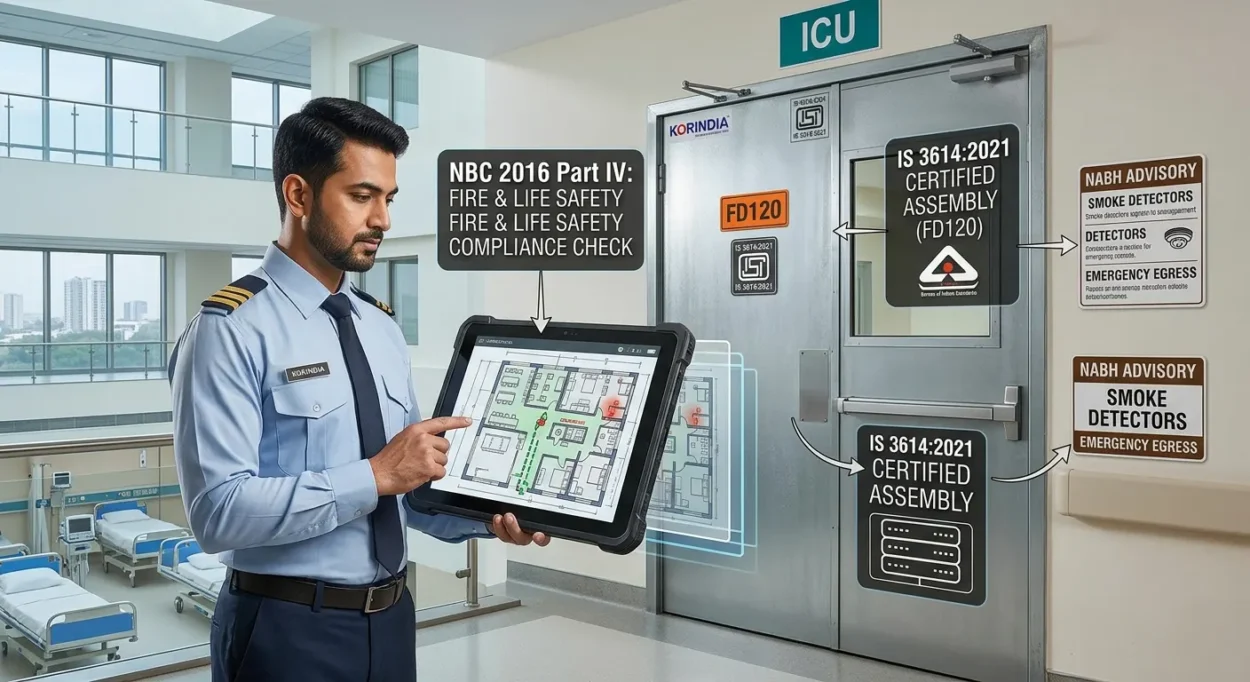
NBC 2016, Part IV – Fire and Life Safety sets the building-level rules architects design around: minimum two exits per floor, corridors and doorways sized to move patients, and fire-resistant compartmentation for any area larger than 500 square metres (Archora, 2025). It also specifies that high-risk zones like ICUs, laboratories, and electrical rooms be separated by fire-rated walls and NBC 2016 compliant fire doors rated at a minimum of two hours.
NABH’s Advisory for Minimum Essential Fire Safety Measures, most recently reinforced by the Ministry of Health and Family Welfare’s March 2024 circular, is the checklist that hospital accreditation and fire audits actually work through in practice. It calls for functioning fire detection and smoke detectors on every floor, up-to-date fire drawings, unobstructed exit doors, and third-party fire safety audits aligned with NBC Part IV (NABH, 2022; NABH, 2024). Isn’t it worth asking your door vendor for this documentation before the audit date, not after? None of this replaces the local fire department’s own Fire NOC process, which reviews the building’s height, occupancy, and basement configuration against state fire safety rules before granting or renewing the certificate (TeamLease RegTech, 2025).
Where Are Fire Doors Mandatory Inside a Hospital?
Not every door in a hospital needs the same rating, and knowing which zones demand what saves both budget and installation time.
- Intensive Care Units (ICUs) sit at the top of the priority list. NBC guidance calls for a minimum 2-hour fire rating on ICU compartment walls and doors, since patients here often cannot self-evacuate and staff need time to move beds safely (Archora, 2025). Smoke seals matter as much as the fire rating – an ICU full of ventilated patients cannot tolerate smoke infiltration even for a few minutes.
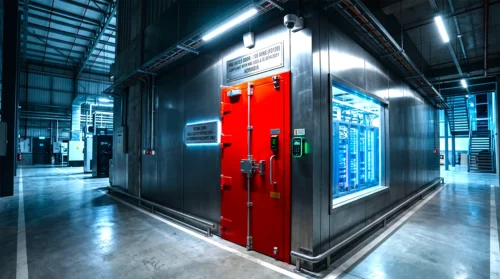
- Operation theatres and cath labs need fire doors that double as clean room doors. These spaces are positively pressurised to keep contaminants out, so the door has to hold an airtight seal while also carrying a fire rating – which is exactly where hermetic fire doors come in.
- Radiology, cath labs, and X-ray rooms add a third requirement on top of fire and airtightness: radiation shielding. This is where lead lined doors for hospitals earn their keep – a lead lined doors manufacturer in India building for the healthcare sector has to deliver radiation shielding doors that still carry a full fire rating, since these rooms sit inside the same corridor network as every other high-risk zone.
- Escape stairwells and protected corridors need doors rated to at least match the compartment they protect, fitted with panic hardware and self-closing devices so a door left open by a rushing staff member does not compromise the entire evacuation route.
- Electrical rooms, generator rooms, and oxygen/medical gas stores are classified as high-risk occupancies under NBC 2016 and typically require the highest available rating – 120 minutes is standard practice on most hospital specifications, the same duration a fire rated industrial doors manufacturer would spec for a plant room outside the healthcare sector.
Hermetic Fire Doors and Clean Room Doors: The OT and ICU Standard
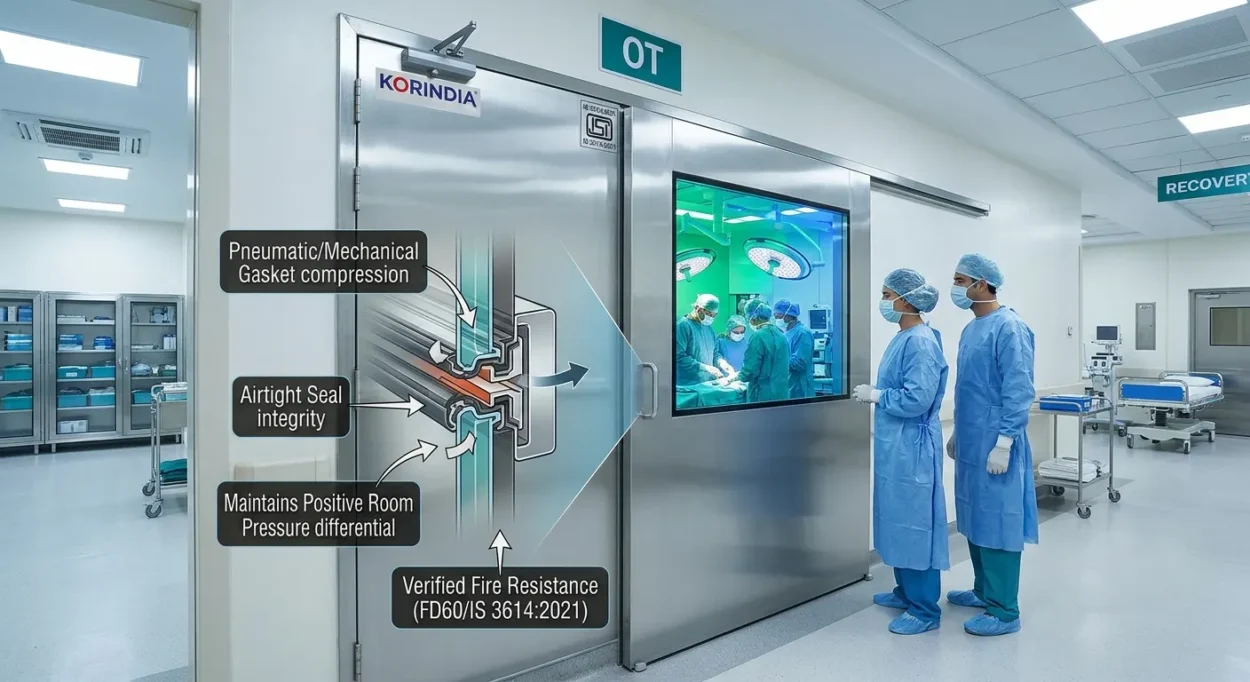
Here is where most general fire door suppliers fall short on hospital work. An operation theatre door cannot just resist fire – it also has to maintain the room’s air pressure differential so contaminated corridor air never flows back into a sterile field.
- Hermetic fire doors achieve this with a mechanical or pneumatic seal that presses against the frame on all four sides when closed, eliminating the air gap a normal door leaves at the threshold and jambs. Pair that seal with a fire-rated steel or GI core and you get a door that satisfies both the infection-control team and the fire officer signing off on the NOC.
- Clean room doors extend the same logic to CSSD (Central Sterile Services Department), pharmacy compounding rooms, and isolation wards – which is why clean room doors for hospitals and hermetic clean room doors India-wide are now specified together rather than as separate products. In India, demand for clean room doors is climbing alongside pharma manufacturing and hospital expansion, since both sectors are chasing the same combination of airtightness, cleanability, and fire compliance. A flush, crevice-free surface, coved corners where required, and stainless steel or powder-coated finishes are typical specification points architects ask for on these projects.
As a clean room doors manufacturer in India that also works as a GMP clean room door manufacturer for pharma clients, KORINDIA manufactures hermetic fire doors and clean room doors built to hold both properties at once, rather than treating fire rating and airtightness as separate problems bolted together. That single-source approach is what most hospital consultants actually want when they are coordinating dozens of door types across an OT complex.
Choosing a Fire Door Manufacturer for Your Hospital Project
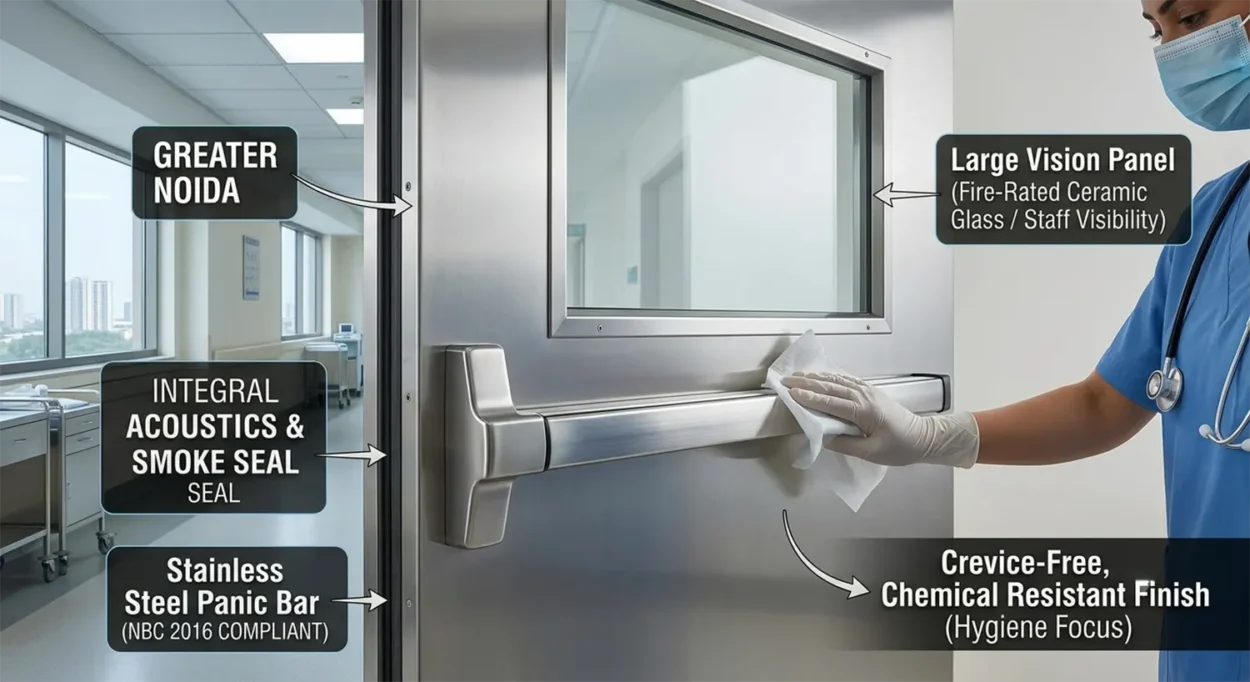
A hospital project has a lot more riders on a door decision than a typical commercial build, and any steel fire rated doors manufacturer bidding on hospital work should expect this level of scrutiny. Here is what a serious healthcare fire door manufacturer should bring to the table.
- Test certification on file, not just claims. Ask for the actual IS 3614 test report from an accredited lab like CBRI Roorkee, tied to the specific door construction being quoted – not a generic brochure rating.
- Acoustic and smoke seal detailing. A ward door next to a nurses’ station needs an acoustic seal alongside the fire and smoke seal, or staff conversations and equipment alarms leak straight through into patient areas.
- Double-leaf and stretcher-clear widths as standard, not a special order. Hospital corridors are drawn to fixed clear-width dimensions early in the architectural process, and a manufacturer who cannot confirm clear opening widths at quotation stage will cause coordination headaches later.
- Documentation support for the Fire NOC file. Hospitals need drawings, test certificates, and installation records bundled together for the fire department and for NABH renewal – a manufacturer who has been through this cycle before saves the facilities team weeks of back-and-forth. This matters just as much on public-sector work: a fire door supplier for government projects needs the same paperwork trail as a private developer, just with longer sign-off chains, so a fire rated doors manufacturer and supplier who already has that documentation on file is worth the extra vetting upfront.
KORINDIA has supplied and installed fire doors, hermetic doors, and clean room doors across hospital, pharma, and industrial clean room projects in India, working directly with architects and MEP consultants to match door schedules against NBC and NABH requirements from the design stage onward.
KORINDIA Hospital Fire Door Specifications
| Parameter | Typical Hospital Specification |
| Fire Rating (IS 3614) | 30 / 60 / 90 / 120 minutes |
| Door Type | Single leaf, equal/unequal double leaf, hermetic |
| Core Material | GI sheet with mineral wool/calcium silicate fill |
| Vision Panel | Fire-rated wired or ceramic glass, large format (vision panel fire doors) |
| Seals | Intumescent + smoke seal + acoustic seal (optional) |
| Clean Room / OT Option | Hermetically sealed, flush, coved-corner compatible |
| Radiation Shielding | Lead lined doors available for X-ray, cath lab, and radiology rooms |
| Hardware | Panic bar, self-closing device, stretcher-clear hinges |
| Applicable Zones | ICU, OT, cath lab, CSSD, radiology, stairwells, electrical rooms |
Frequently Asked Questions
A fire rated door is a doorset – door leaf, frame, seals, and hardware together – tested and certified to resist fire, heat, and smoke for a specific duration, commonly 30 to 120 minutes. In India, that certification is issued against IS 3614:2021, and the rating tells a fire officer exactly how long the assembly will hold a compartment boundary before it fails.
Most Indian hospital specifications call for a minimum 2-hour (120-minute) fire rating on ICU, OT, and electrical room doors, per NBC 2016 Part IV guidance on high-risk compartmentation (Archora, 2025). Always confirm the exact rating against your project’s fire consultant drawings before ordering.
A standard fire door is rated for flame, smoke, and heat resistance only. A hermetic fire door adds a compression seal on all four sides to also block air movement, which is essential in operation theatres and clean rooms where pressure differentials must be maintained (KORINDIA project data, 2026).
A non-fire rated door is built for privacy, security, or acoustics, with no tested resistance to flame or heat. A fire rated door uses a certified core, frame, and seal combination that has passed a furnace test for a stated duration – in a hospital, that difference is what keeps a compartment boundary intact long enough for staff to evacuate patients who can’t move themselves.
Fire doors are not certified separately, but they form part of the documentation reviewed during the Fire NOC and NABH audit process, alongside fire drawings, detection systems, and evacuation plans (TeamLease RegTech, 2025; NABH, 2022). Missing or uncertified doors are a common reason NOC applications get sent back.
Yes, unequal double-leaf fire doors are the standard solution, using one primary leaf for daily traffic and a secondary leaf that opens for stretcher or bed-width loads, keeping the full assembly compliant with IS 3614 while meeting NBC corridor-width guidance.
KORINDIA manufactures clean room doors and hermetic fire doors for hospital OTs, CSSDs, pharma clean rooms, and ICUs across India, built to combine fire compliance with airtight, cleanable finishes. Reach out through korindia.in for project-specific specifications and test certificates.
Fire NOC delays are expensive on a hospital project, and a door schedule that gets revised after tender rarely helps anyone’s timeline. Working with a manufacturer who understands NABH compliance for hospital safety, IS 3614 testing, and the practical realities of ICU and OT corridors from day one is what keeps a healthcare project’s fire safety sign-off on schedule.
KORINDIA, a fire door manufacturer in India serving hospital developers, architects, and MEP consultants across Greater Noida, Delhi NCR, and Uttar Pradesh as well as the rest of the country, works to specify and supply fire doors for hospitals, hermetic fire doors, and clean room doors that hold up to both the furnace test and the daily reality of a working ward. Talk to the KORINDIA technical team early in your design phase, and your door schedule will already be halfway to a clean Fire NOC.