A fire door can be tested, certified, and rated for 60, 90, or 120 minutes in a furnace – and still fail in real life within the first ten minutes of a fire. Not because the door was defective. Because someone on site filled the frame gap with the wrong foam, or wedged it open with a brick “just for today.”
That’s the uncomfortable truth site engineers, civil contractors, and PMCs deal with on almost every project: the door leaf is rarely the weak link. The installation is. Under IS 3614 and NBC 2016 Part 4, a fire door is certified as a complete doorset – leaf, frame, seals, and hardware, tested together. Change any one part on site, and the rating on paper stops matching the door in the wall.
This guide walks through the seven installation mistakes we see most often on Indian sites, why each one voids certification, and what correct fire rated door installation guidelines actually look like in practice – from gap tolerances to panic hardware selection.
Key Takeaways
- A fire door’s rating belongs to the tested assembly (leaf + frame + seals + hardware), not the leaf alone – swap one part and the certificate no longer applies.
- IS 3614 sets a maximum perimeter clearance of 4 mm between leaf and frame; anything wider stops the intumescent seal from closing the gap in time.
- Ordinary PU expanding foam burns and is not an approved frame-to-wall gap filler under any recognised fire door installation instructions.
- Panic hardware on a fire door must carry both an escape-route certification (EN 1125/EN 179 equivalent) and fire-door compatibility – one without the other invalidates the assembly.
- Precision-engineered frames from a certified fire rated hardware India supplier reduce on-site fitting errors before they happen.
Why Installation Errors Are the Real Certification Risk
Most site teams treat a fire door like any other door: measure the opening, fit the frame, hang the leaf, move on. But a fire-resistance rating belongs to the exact combination of leaf, frame, seals, glass, hinges, lock, and closer that was burned together in a furnace test. Swap the frame for a carpenter-made one, or use hardware that wasn’t part of that test, and you have an uncertified assembly wearing a certified label.
This is why IS 3614:2021 and BS 8214-style guidance both push contractors toward doorsets rather than loose parts. IS 3614:2020 lays out material and design requirements including a minimum 1.2 mm GI sheet door leaf filled with inorganic mineral wool, hot-rolled steel or cold-rolled channel frames, jamb and head intumescent seals, and a maximum 4 mm perimeter clearance between leaf and frame. Every number in that spec exists because someone tested what happens when it’s ignored. For PMCs signing off on fire safety NOCs, this distinction matters at handover: a door that “looks fine” and a door that is fine are not the same thing, and only one of them survives an audit.
Mistake 1: Sealing the Frame-to-Wall Gap With Ordinary Expanding Foam
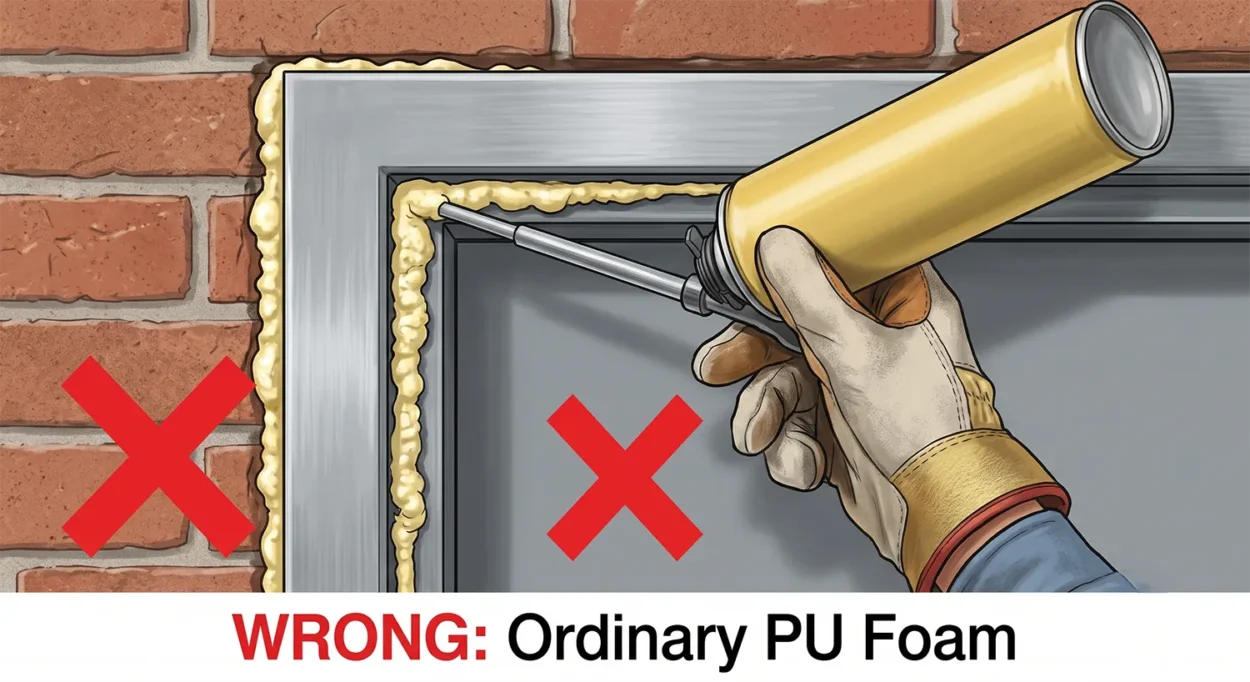
This is, by far, the most repeated error on Indian sites – largely because standard PU foam is cheap, fast, and sits in every hardware store. The problem is straightforward: standard PU expanding foam burns, and using it in the frame-to-wall gap instead of fire-grade mineral wool or intumescent mastic is one of the classic site failures that voids a fire door’s rating.
Fire-rated alternatives exist for exactly this reason. Fire-grade sealing systems are packed with either a proprietary pre-formed intumescent strip or glass wool with an intumescent mastic bead over it, as most certified door manufacturers specify. The gap-fill material isn’t cosmetic backfill – it’s part of the tested fire barrier between the wall and the frame.What to use instead: fire-rated mineral wool as backing, capped with an intumescent mastic or acrylic sealant rated for the door’s fire duration – never a generic PU can bought off a hardware shelf.
Mistake 2: Getting Fire Door Gap Tolerances Wrong
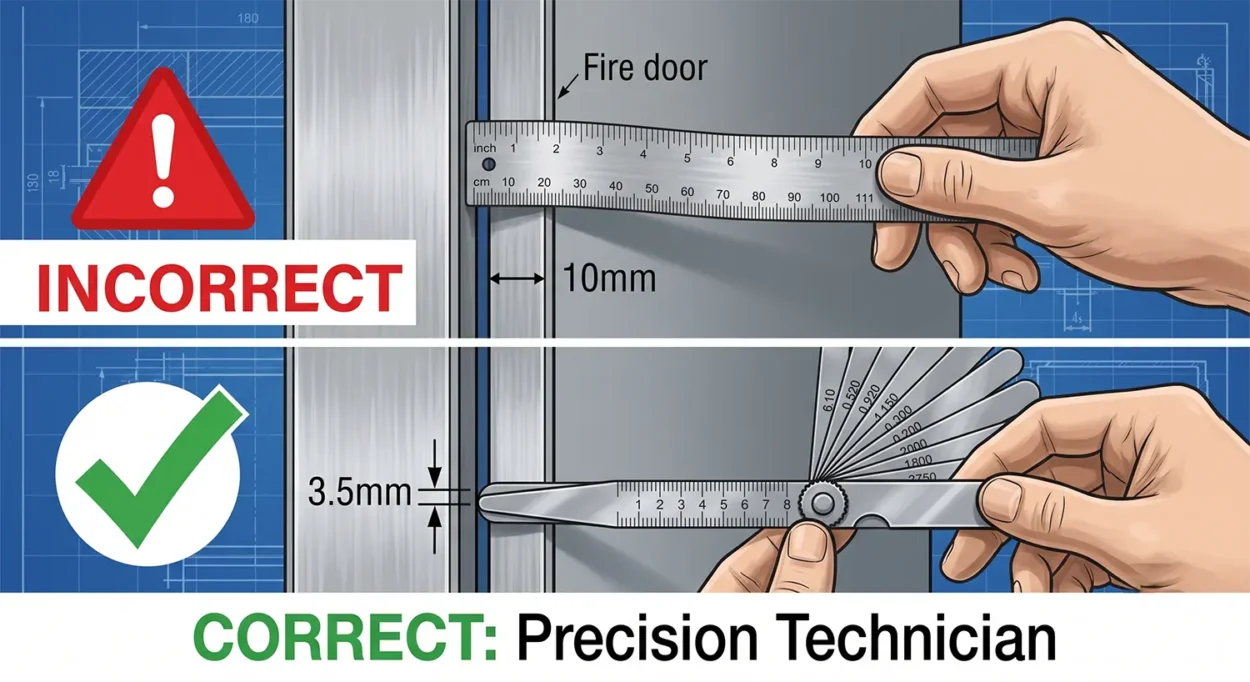
Fire door gap tolerances aren’t a finishing detail – they’re the difference between a seal that activates in time and one that doesn’t. IS 3614 sets the maximum perimeter clearance between leaf and frame at 4 mm, a figure that lines up closely with international practice: BS 8214:2016 specifies a 3 mm gap at the top and sides with a tolerance of plus or minus 1 mm, giving an acceptable range of 2 mm to 4 mm, while NFPA 80 §6.3.1 caps clearance at 1/8 inch (3.2 mm) at the top and both sides, measured on the pull side.
Bottom gaps get more leeway but are still bounded – general guidance allows a maximum gap of 4 mm at the top and sides, and up to 10 mm at the bottom, tightening to a few millimetres wherever the door also has to control smoke.
Why this matters on site: if the door frame is not installed squarely, achieving correct gap sizes becomes difficult – the frame must be level and plumb before the leaf is ever hung. A gap that’s wide in one spot and tight in another usually traces back to a frame that went in out of plumb, not a bad door.What to use instead: a calibrated gap gauge or feeler gauge on all four sides before sign-off – not a visual check, and not “it looks even.”
Mistake 3: Wedging Fire Doors Open
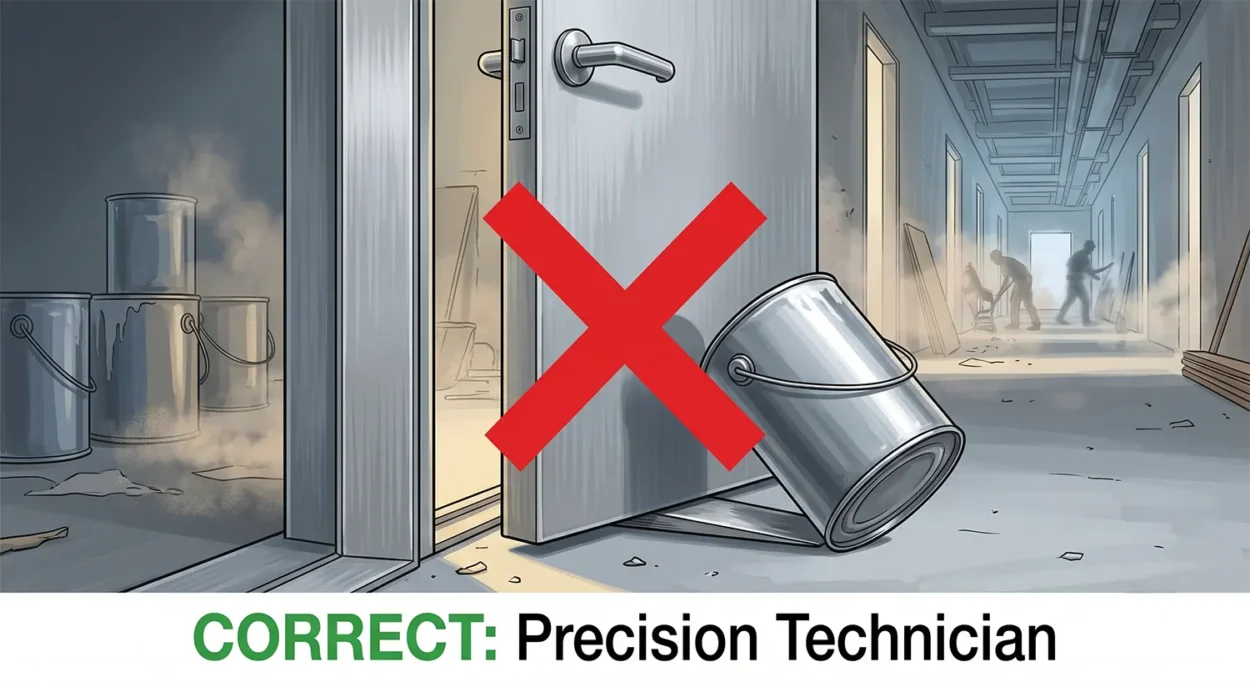
Every site engineer has seen it: a fire door propped open with a paint tin during finishing work, and then left that way because it’s “easier for movement.” Leaving an excessive gap under the door, or omitting the closer so the door is propped open, is the single most common reason fire doors fail to do their job in a real fire.
A self-closing device isn’t optional hardware – it’s part of what makes a fire door different from a fire-resistant wall panel with hinges. If a door doesn’t close and latch on its own, it provides zero protection the moment nobody remembers to shut it.
What to use instead: where doors must stay open during construction or daily operations, specify hold-open devices linked to the fire alarm system, not physical wedges. The door should close itself the instant it’s needed.
Mistake 4: Installing Panic Hardware That Isn’t Fire-Door Compatible
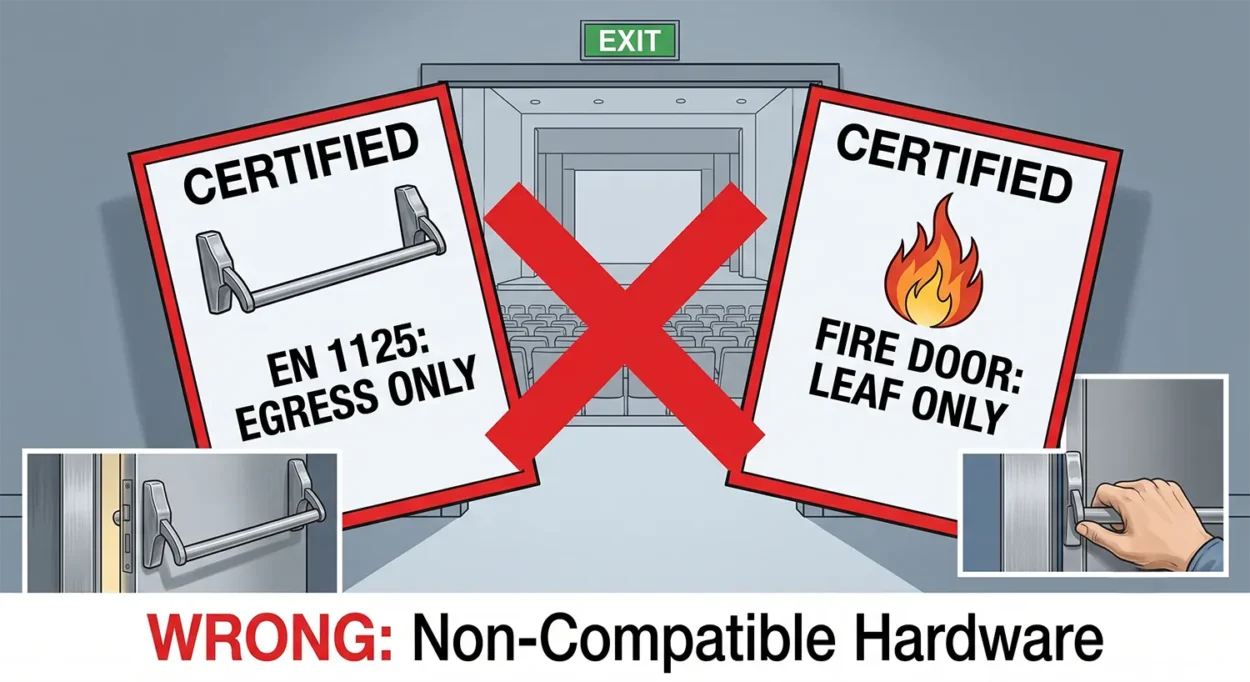
This mistake shows up more on commercial and assembly-occupancy projects – malls, auditoriums, factory floors – where installing panic hardware is mandatory for egress but teams focus only on the escape-route rating and forget the fire rating.
Internationally, panic hardware is graded separately for fire compatibility. BS EN 1125’s classification system includes Grade 1, meaning suitable for use on fire/smoke door assemblies subject to satisfactory assessment of the device’s contribution to the fire resistance of the specified assembly – Grade 0 devices are explicitly not approved for that use. Escape hardware fitted to a fire door must be compatible with the tested fire door assembly and covered within the door’s fire test evidence, and installing non-approved hardware can invalidate the door’s fire resistance rating.
In practice, this means a panic bar rated for egress alone – without fire-door test evidence behind it – cannot simply be bolted onto a certified fire-rated leaf. The two certifications (escape hardware and fire hardware) have to belong to the same tested combination.
What to use instead: panic hardware sourced and specified as fire rated hardware India-compliant, with documentation showing it was tested as part of a fire door assembly – not two separate certificates stapled together after the fact.
Mistake 5: Cutting or Modifying the Certified Leaf On Site
Vision panels, extra keyholes, letterboxes cut in after delivery – all common requests from architects mid-project, and all of them destroy the certification if done outside the factory. Cutting a vision panel into a solid fire leaf on site and glazing it with ordinary toughened glass is one of the classic failures that voids the rating, because the vision panel, fire-rated glass, glazing system, and beads were all part of the originally tested assembly.
The same logic applies to any cutout in the leaf. Hinges, locks, and closers each need intumescent pads behind their recesses – a fire door must close and latch by itself, with fire-rated hinges, a fire-rated mortise lock, and intumescent pads behind every cut-out including the lock and hinges. A site carpenter chiselling out a new recess, without those pads, opens a direct path for flame and hot gas through the leaf.What to use instead: order the vision panel, lock prep, and hardware cut-outs as part of the factory-certified doorset. If a change is needed mid-project, it goes back to the manufacturer – not to a site tool kit.
Mistake 6: Hanging a Certified Leaf in an Uncertified Frame
This one is subtle because it looks fine to the untrained eye: a genuine FD60 leaf, hung in a frame the site carpenter built to match the opening. Buying a certified fire-rated leaf and hanging it in an ordinary wooden frame made locally, with no intumescent seal in the rebate, is one of the classic site failures that voids the rating.
The frame is not a passive support structure. A certified frame is tested with the leaf, not assumed – typically pressed steel to IS 4351 or a fire-grade hardwood/engineered frame, fixed to masonry with the anchors and gap-fill specified in the certificate. A mismatched frame changes how heat transfers into the wall and how the seal performs, even if the leaf itself is fine.What to use instead: specify the doorset as one unit from a single manufacturer’s tested range. If the opening is non-standard, get a custom certified frame – don’t improvise one on site.
Mistake 7: Damaging Seals and Skipping the Paper Trail
Two failures for the price of one here. First, physical damage: intumescent seals that get painted over, sanded down, or knocked loose during finishing work lose their ability to expand when it matters. Second, and just as costly at audit time – no documentation.
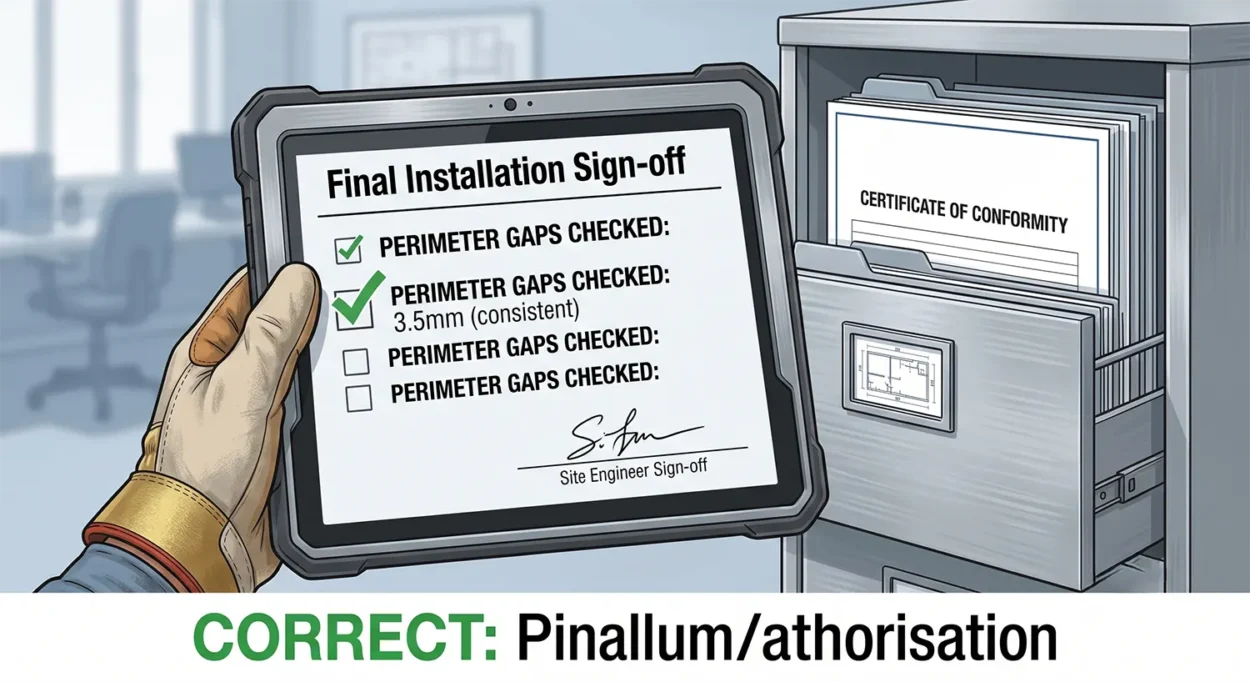
A variance of just two millimetres can be the difference between containment and catastrophe, which is why professional installers avoid site-patching, where non-compliant materials are used to fix fitting errors. And when work is done correctly, it needs a record: a proper handover pack includes a Certificate of Conformity and a detailed installation schedule, which are vital for a Fire Risk Assessment and for proving compliance.
Sites in India face this at renewal time too – CBRI test certificates are valid for three years, with annual surveillance by BIS and state fire authorities, and Delhi NCR specifically mandates third-party inspections every six months. Without a documented gap-measurement and seal-inspection record from day one, that renewal becomes a guessing game.What to use instead: photograph every gap measurement and seal condition at handover, and keep the manufacturer’s Certificate of Conformity on file – not just the invoice.
A Step-by-Step Installation Checklist for Site Engineers
- Verify the doorset, not just the leaf. Confirm frame, hardware, and seals all carry the same test certificate reference as the leaf.
- Check the opening before delivery. Confirm the rough opening is plumb, level, and square – most gap problems start here.
- Fix the frame first, and check it’s square. Anchor to masonry using only the fasteners and spacing named in the installation instructions.
- Fill the frame-to-wall gap with fire-grade material. Mineral wool backing plus intumescent mastic – never ordinary PU foam.
- Hang the leaf and measure all four gaps. Use a feeler or gap gauge; stay within the 2–4 mm perimeter tolerance and the specified bottom clearance.
- Fit only certified hardware. Hinges, locks, closers, and any panic hardware must be named in – or compatible with – the doorset’s field of application.
- Protect the seals during finishing. No painting over intumescent strips; mask them if painting nearby surfaces.
- Test the self-closing action. The door must close and latch fully from any open position, with no props left behind.
- Photograph and log everything. Gaps, seal condition, hardware model numbers – before the scaffolding comes down.
- File the Certificate of Conformity. Hand it over with the installation schedule, not after a follow-up request.
Where a Precision-Engineered Frame Changes the Outcome
Most of the seven mistakes above trace back to one root cause: parts that don’t naturally fit together, so someone on site improvises a fix. A frame that’s slightly off-spec gets shimmed with the wrong material. Hardware that wasn’t part of the tested combination gets fitted anyway because it was on hand.
This is where the manufacturer’s role matters as much as the installer’s. KORINDIA supplies fire-rated doorsets engineered so the leaf, frame, seals, and hardware are matched from the factory – reducing the number of judgment calls a site team has to make under deadline pressure. Precision-fabricated frames hold their tolerances during transport and fitting, so the 2–4 mm gap window is achievable with standard site tools rather than trial and error. Beyond the hardware itself, KORINDIA’s technical team works directly with site engineers and PMCs on installation sign-off – reviewing gap measurements, hardware compatibility, and documentation before a project reaches its fire safety audit. For teams managing NBC 2016 and IS 3614 compliance across multiple sites, that kind of installation guidance closes the gap between a certified product and a certified building.
Frequently Asked Questions
Under IS 3614, the maximum perimeter clearance between the door leaf and frame is 4 mm, matching international guidance such as BS 8214:2016’s 2–4 mm range. Bottom gaps allow more room, typically up to 8–10 mm depending on the door’s smoke-control requirement.
No. Ordinary PU expanding foam burns and voids the fire door’s rating when used in the frame-to-wall gap. Use fire-grade mineral wool as backing with an intumescent mastic or sealant rated for the door’s fire duration instead.
Yes, if the hardware isn’t tested for fire-door use. Escape hardware fitted to a fire door must be covered within the door’s tested fire evidence, and non-approved hardware can invalidate the fire resistance rating. Always specify fire rated hardware India-compliant panic devices with documented compatibility.
Because the self-closing mechanism is part of the tested assembly. Propping a fire door open, or omitting its closer, is the single most common reason fire doors fail to perform in an actual fire – the door provides no protection if it isn’t closed when needed.
CBRI test certificates are valid for three years, with annual surveillance by BIS and state fire authorities, and Delhi NCR mandates third-party inspections every six months. Requirements vary by state, so check local fire NOC conditions alongside national standards.
The Bottom Line for Site Teams
A fire door doesn’t fail because the manufacturer got the rating wrong. It fails because a 4 mm gap became 8 mm, or a paint tin held the door open through a busy shift, or panic hardware got fitted without checking its fire compatibility. Every one of the seven mistakes above is preventable, and every one of them is caught the same way – by measuring, documenting, and refusing to improvise on a life-safety assembly.
For PMCs and site engineers managing certification across multiple buildings, working with a manufacturer that engineers the doorset – frame, leaf, seals, and hardware – as one matched system removes most of these failure points before installation even starts. KORINDIA’s technical desk supports exactly this: precision-fabricated fire door frames, documented fire rated hardware India compliance, and installation guidance built around the fire rated door installation guidelines that actually hold up at audit.
Have a site-specific gap tolerance or hardware compatibility question? KORINDIA’s engineering team reviews installation drawings and hardware schedules before fitting begins – reach out to avoid finding out at the NOC stage.