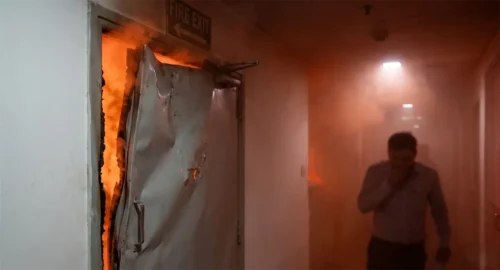
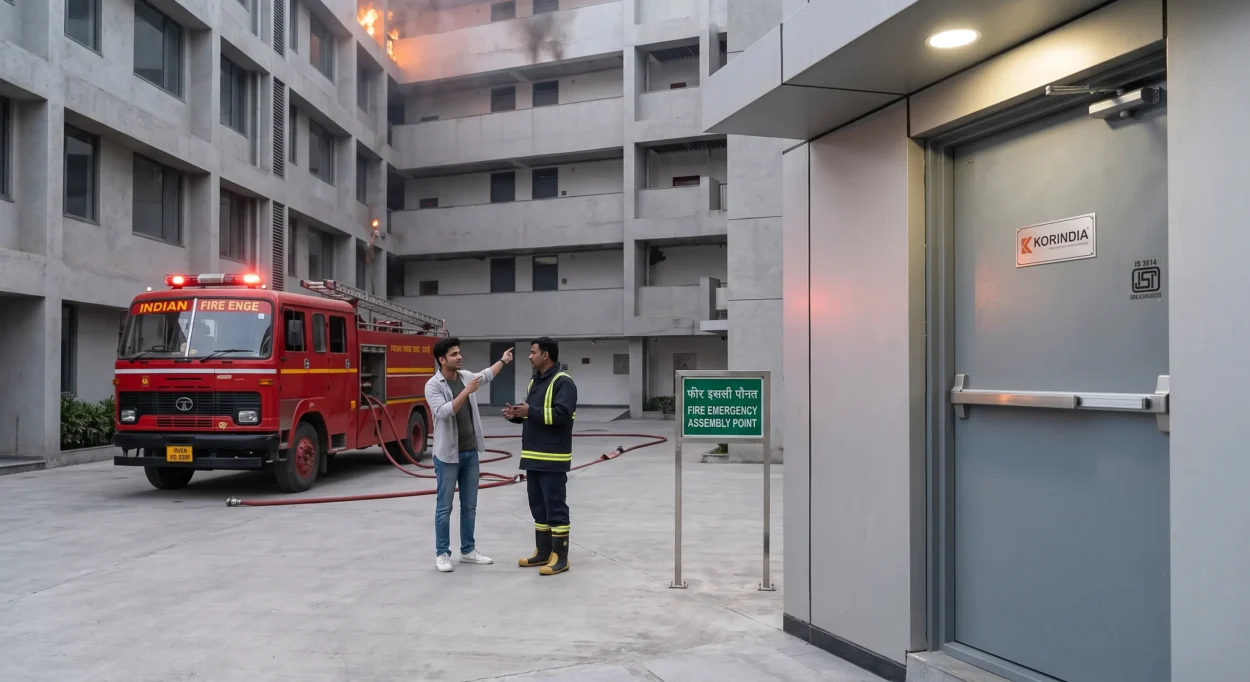
Every day, fire claims roughly 16 lives across India – 5,888 deaths were recorded in 2024 alone, according to National Crime Records Bureau (NCRB) data. Most of these tragedies share a common thread: fire spread faster than occupants could evacuate, because the building’s passive fire protection systems – walls, shafts, and doors – failed to hold the line.
A fire rated door is one of the cheapest, most effective pieces of that passive protection. It’s also one of the most misunderstood specifications on an architectural drawing. Terms like FD60, FD120, IS 3614, and “NBC compliant” get thrown around in tenders, but few project teams actually know what separates a genuinely tested doorset from a door that merely looks heavy.
This guide breaks it down in plain language – what the minute ratings mean in a real fire, what the National Building Code (NBC) 2016 actually requires, and what to check before you sign off on a fire door order. It’s written for architects, MEP consultants, and project managers who need to get this right the first time, because a fire door only gets one real-world test. Along the way, it also covers what separates dependable fire rated door manufacturers in India from vendors selling look-alike products that were never furnace-tested.
Key Takeaways
- NBC 2016 mandates fire-rated doors at every staircase, lift lobby, and basement-to-building interface, with ratings from FD30 to FD120+ depending on occupancy and height.
- A 120-minute (FD120) door isn’t “twice as strong” as a 60-minute door – it’s built with a different core, frame, and seal system and independently furnace-tested for that duration.
- IS 3614:2021 certifies the entire doorset (leaf, frame, seals, hardware) as one assembly – swapping even one component voids the rating.
- Under India’s 2025 Quality Control Order, fire doors sold without a valid BIS licence and ISI mark are non-compliant, regardless of test reports shown separately.
- Always verify CBRI or BIS-recognised lab test certificates before specifying – not marketing claims
Why Do Fire Rated Doors Matter So Much in Indian Buildings?
Residential buildings accounted for 3,585 of the fire incidents recorded in 2024, more than ten times the number in commercial buildings, and fire remains one of India’s most preventable causes of accidental death. Yet most of these deaths aren’t caused by flame contact – they’re caused by smoke inhalation and blocked escape routes, which is exactly what a fire door is designed to prevent.
A fire rated doorset does two jobs simultaneously during a fire: it holds back flame and superheated gas (integrity), and it stops enough heat from conducting through to the unexposed side that whatever is near it doesn’t ignite (insulation). Get both right, and a stairwell, lift lobby, or compartment stays tenable long enough for occupants to get out and firefighters to get in. Get it wrong – a door propped open, a downgraded core, an unrated glass panel – and that same door becomes a chimney. Recent tragedies bear this out. Fire safety investigations into hotel and hospital fires across Indian cities have repeatedly pointed to the same root causes: single stairwells without protected doors, blocked or non-functioning fire exits, and buildings operating without valid fire safety clearances. Codes exist precisely because informal compliance keeps failing.
What Do 60, 90, and 120-Minute Fire Ratings Actually Mean?
A fire rating is not a marketing number – it’s the duration, in minutes, that a complete doorset survived a standardised furnace test without failing on flame penetration, gap integrity, or heat transfer, tested to IS 3614 (Part 2) in India, which mirrors international methods like BS 476 and EN 1634-1. In Indian project documentation, you’ll see this expressed either in minutes (FD60, FD90, FD120) or in hours (1-hour, 2-hour) on older drawings.
Here’s what that means in a real building:
- FD30 (30 minutes) – Used in lower-risk, single-family residential compartments where escape distances are short.
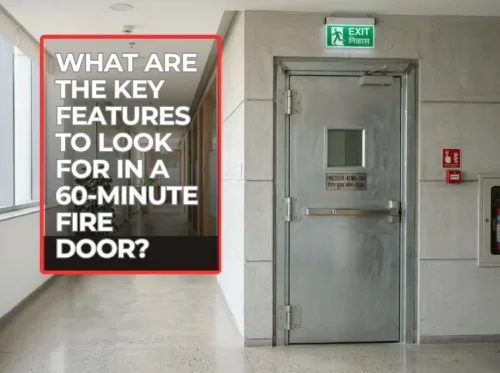
- FD60 (60 minutes) – The baseline for protected staircases and general escape routes in mid-rise buildings. This buys enough time for a full-floor evacuation under normal conditions.
- FD90 (90 minutes) – Common in high-rise residential stairwell doors, where NBC 2016 pushes ratings higher because evacuation simply takes longer from upper floors.
- FD120 (120 minutes) – Required at the highest-risk interfaces: firefighting shafts, basement-to-building connections, electrical and generator rooms, and staircases in non-naturally-ventilated high-rises. Two hours gives fire crews a realistic window to contain a blaze before structural or life-safety limits are reached.
- FD180 (180 minutes) – Specified for the most severe fire-load zones, such as large industrial compartments or high-hazard storage.
A useful way to think about it: a 60-minute door is calibrated for “get everyone out.” A 120-minute door is calibrated for “hold the line long enough for the fire brigade to arrive, set up, and fight the fire from inside the building.” The jump from FD60 to FD120 isn’t incremental – it typically means a thicker mineral-core leaf, a heavier-gauge steel frame, upgraded intumescent seals, and hardware rated for the longer exposure. You cannot simply “upgrade” an FD60 door on site; a higher rating requires an independently tested assembly.
The NBC 2016 Factor: What the Code Actually Requires
The National Building Code of India 2016, Part 4 (Fire and Life Safety), published by the Bureau of Indian Standards, is the primary statutory reference for where fire doors are mandatory and what rating applies. It’s a recommendatory document at the national level, but states have been directed to fold it into their local building bye-laws, making its provisions enforceable through municipal and fire-NOC approvals.
NBC 2016 builds fire safety on two layers working together: active systems (sprinklers, alarms, detection) and passive systems (compartmentation, fire-rated walls, fire-stopping, and fire doors). Doors sit at the center of the passive layer because they’re the one element of a fire-rated wall that has to open. Some of the code’s core door requirements include:
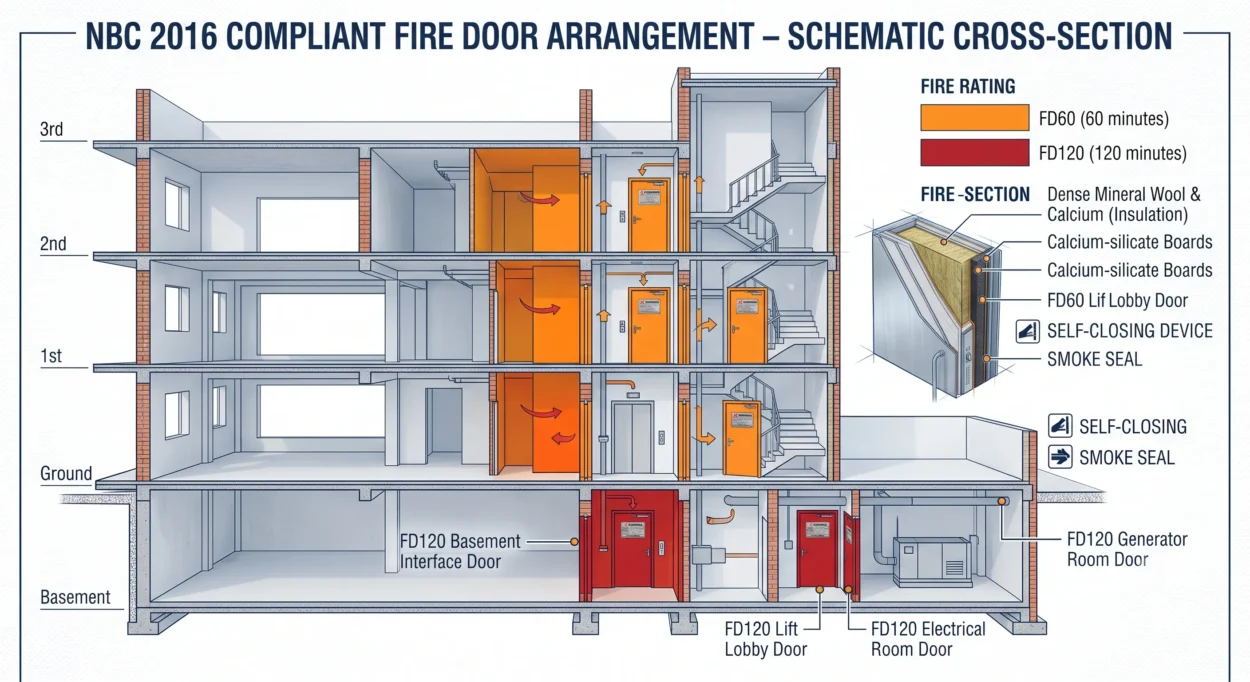
- Protected staircases – All escape stairs must be enclosed with fire-resisting construction, with self-closing fire doors rated at a minimum of FD60; high-rise buildings frequently push this to FD90 or FD120 depending on state fire department interpretation.
- Lift lobbies – Every floor’s lift lobby must be separated from the occupied area by a fire-rated, self-closing door to keep smoke out of the lift shaft during evacuation.
- Basement-to-building interfaces – Car park and basement connections to the main building are treated as critical compartmentation points and typically require FD120 doors, often paired with automatic hold-open devices linked to the fire alarm.
- High-hazard rooms – Generator rooms, transformer rooms, electrical switchgear, factories, and fuel storage must be isolated by fire-rated walls and doors, with ratings from FD60 to FD120 depending on fire load.
- Horizontal compartmentation – For large floor plates like malls, offices, and hospitals, Part 4 requires fire-rated walls and doors to break the floor into manageable fire compartments.
One detail project teams often miss: NBC sets the minimum. States including Maharashtra, Delhi, Karnataka, and Tamil Nadu have issued their own fire safety guidelines that can exceed the national code, and local fire departments have discretion in how they interpret ambiguous clauses. Always confirm the applicable state amendment before finalising a door schedule – a door that satisfies NBC on paper can still fail a local fire-NOC review.
The Anatomy of a Fire Door: What’s Actually Inside
A fire door isn’t a solid slab of steel – it’s an engineered assembly of five components, all tested together, and all required to match the certificate for the rating to hold.
1. The core. Instead of the honeycomb or hollow core used in a standard flush door, a fire door uses a dense, largely non-combustible core – typically mineral wool, calcium-silicate board, or a fire-grade infill sandwiched inside galvanized steel skins. This is what buys most of the rated minutes.
2. The intumescent seal. A thin strip set into the door edge or frame that stays inert at room temperature but expands to many times its size once it hits roughly 150–200°C. As the door begins to char and gaps open at the edges, the seal swells and chokes those gaps shut, which is what keeps flame and hot gas from passing through even as the assembly deforms under heat. Many doorsets pair this with a cold-smoke seal that blocks smoke movement even before the fire gets hot enough to trigger the intumescent strip.
3. The frame. Tested as part of the same assembly as the leaf – never assumed. Typically formed from hot-rolled steel sections or cold-rolled channels, fixed with anchors and a gap-fill material (intumescent mastic or fire-grade mineral wool – never ordinary PU foam) exactly as specified in the test certificate.
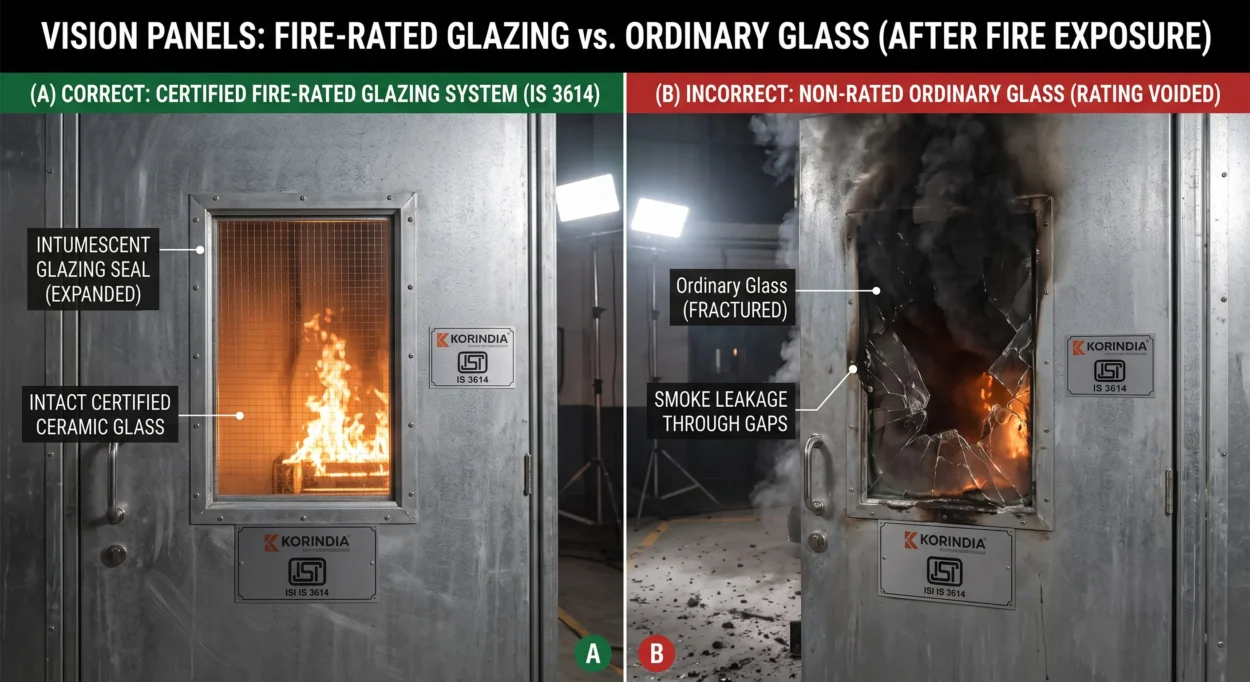
4. Vision panels and glazing. If the door includes a viewing panel, the glass must be fire-rated (toughened, wired, or ceramic) and set in an intumescent glazing system that was part of the original test. Cutting a viewing hole into a certified leaf on site and fitting ordinary glass voids the entire rating – it’s one of the most common compliance failures on Indian sites.
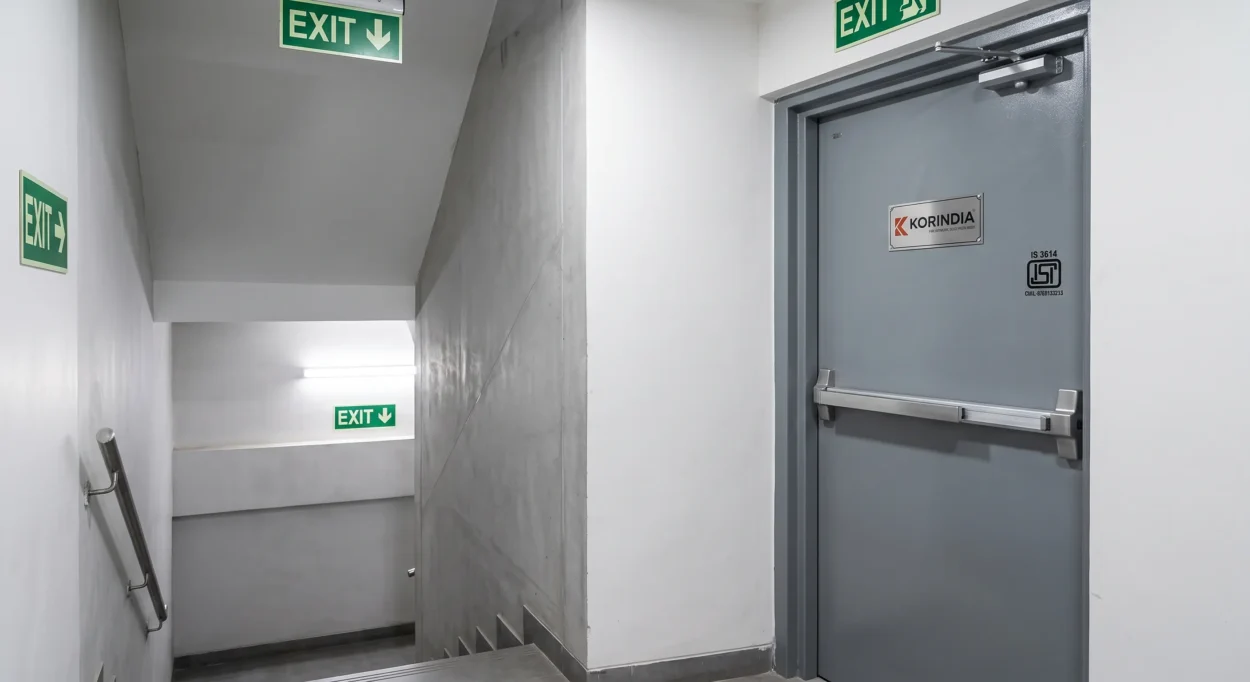
5. Certified hardware. A fire door has to close and latch on its own, so a self-closer (overhead or floor-spring) is mandatory, along with fire-rated hinges, a fire-rated mortise lock, and intumescent pads behind every hardware cut-out. Panic hardware is additionally required on fire-exit doors in assembly occupancies like malls and multiplexes, so occupants can push through without fumbling for a handle. The point that trips up even experienced project teams: IS 3614 certifies the complete doorset, not the leaf in isolation. Swap the hinges, use a different closer, or fit a non-tested lock, and the assembly is no longer the product that was furnace-tested – legally and technically, the rating no longer applies.
IS 3614:2021, BIS Certification, and What Changed Recently
IS 3614 is the Bureau of Indian Standards specification governing fire doors and doorsets. The current edition, IS 3614:2021, defines five fire resistance classes – FD30, FD60, FD90, FD120, and FD180 – and specifies everything from steel sheet thickness (typically 1.2–1.6 mm GI steel, depending on rating) to seal materials, hardware requirements, and marking.
What’s changed recently is enforcement. Fire doors are now notified under the Steel Doors, Windows, Ventilators and Fittings (Quality Control) Order, 2025, issued by the DPIIT. In practical terms, this means a fire door legally sold in India must carry a valid BIS licence and the ISI mark – a self-declared test report or an “equivalent to IS 3614” claim is no longer sufficient. Certification requires fire resistance test reports from a BIS-recognised laboratory for each specific model and rating, not a generic report for the product family. The Central Building Research Institute (CBRI) in Roorkee remains the country’s benchmark facility for fire door furnace testing, and test certificates are typically valid for three years, subject to annual factory audits. When evaluating a manufacturer, ask specifically for the CM/L licence number and the dated CBRI or BIS-recognised lab report for the exact rating and model you’re specifying – not a general compliance letter.
A Buyer’s Checklist: How to Choose Among Fire Rated Door Manufacturers in India
Use this before you finalise a fire door schedule or issue a purchase order:
- Match the rating to the application, not the budget. Cross-check every opening against NBC 2016 Part 4 and the applicable state fire code – staircases, lift lobbies, basements, and high-hazard rooms each carry different minimum ratings.
- Ask for the doorset certificate, not a leaf-only report. The certificate should cover the leaf, frame, seals, glazing (if any), and hardware as one tested assembly, with the exact model number matching what’s being delivered.
- Verify the BIS licence number independently. Check it against the BIS portal rather than relying on a printed label alone.
- Confirm the CBRI or BIS-recognised lab report is current and rating-specific. A 2019 report for an FD60 door doesn’t validate an FD120 order.
- Specify installation tolerances in the contract. Perimeter clearances (commonly a maximum of around 4 mm between leaf and frame) and anchor types are part of the tested condition – incorrect installation can invalidate the rating even with a certified door.
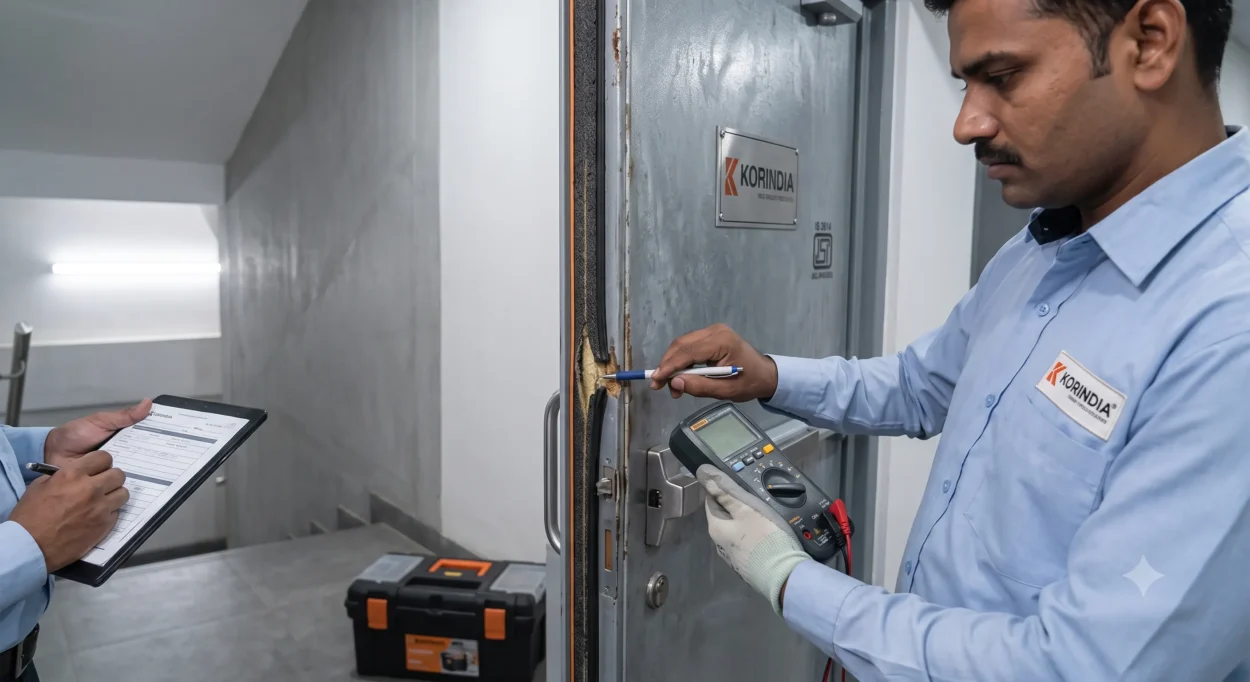
- Build in a maintenance and inspection clause. Intumescent strips should be checked for damage and typically replaced every few years; hinges, closers, and seals need routine inspection – commonly every six months in high-traffic or Delhi NCR-style third-party-inspection jurisdictions.
- Get panic hardware confirmed for assembly occupancies. Malls, cinemas, and any high-occupancy public venue need fire-exit doors with tested panic bars, not standard fire-rated locksets.
- Request a factory visit or third-party audit for large orders. A legitimate manufacturer will not hesitate to show in-process quality control and current test documentation.
Fire Rated Doors vs Fire Exit Doors: Not the Same Thing
These two terms get used interchangeably on site, but they answer different questions. A fire rated (fire-check) door is about containment – resisting fire for a rated duration to protect a route or room, governed by IS 3614. A fire exit door is about egress – it must open in the direction of escape, meet minimum width requirements, and in assembly buildings, carry panic hardware so people can get out under pressure without needing to operate a handle correctly. Many doors are both at once – a fire-rated door fitted with panic hardware at a stairwell exit – but treating the two requirements as interchangeable on a drawing is a common way compliance gaps slip through.
Why Architects and MEP Consultants Specify KORINDIA
KORINDIA is a fire rated doors manufacturer and supplier operating from its facility in Kasna Industrial Area, Greater Noida, supplying ISI-certified fire-rated and steel doors across India’s residential, commercial, and industrial sectors. As an industrial door manufacturer based in the Noida-Greater Noida belt, the company designs and builds doorsets rather than reselling third-party leaves. The company’s fire door range is engineered through a technology collaboration with Hallim Precision Co. Limited of South Korea, bringing decades of international fire-door engineering experience into doorsets built and tested for Indian conditions.
What that means for a project team specifying KORINDIA doors:
- Doorset testing, not component testing. As an IS 3614-certified steel fire rated doors manufacturer, KORINDIA’s doorsets – including vision panel fire doors and steel glazed fire doors for corridors and public areas needing visibility – are tested at CBRI Roorkee and NABL-accredited facilities recognised under the ILAC-MRA mutual recognition framework, with ratings available from FD60 through FD180 for staircases, lift lobbies, basements, and high-hazard rooms in factories and other industrial buildings.
- A verifiable ISI mark. Every certified unit carries a BIS licence number that can be checked independently, rather than a general “meets standards” claim.
- In-house R&D and an in-house manufacturing facility, which means design changes, custom sizing, and hardware configurations are handled without third-party supply chain delays.
- Pan-India project experience, from Delhi NCR high-rises to industrial facilities in Pune, Mumbai, and Ahmedabad, giving KORINDIA’s technical team practical familiarity with how different state fire departments interpret NBC 2016 in practice.
For architects and MEP consultants evaluating fire rated door manufacturers in India, the questions worth asking any vendor – including KORINDIA – are the same ones in the checklist above: current BIS licence, rating-specific CBRI test reports, and a doorset (not just a leaf) that matches what’s on the drawing.
Frequently Asked Questions
A fire rated door is an engineered doorset – leaf, frame, seals, and hardware – that has been furnace-tested as one assembly to hold back flame and heat for a set number of minutes, certified to IS 3614. A regular, non-fire-rated door has no such core, seal system, or test certificate behind it: it may look similar, but it offers no proven resistance and will fail early in a real fire, which is exactly why NBC 2016 mandates rated doors at staircases, lift lobbies, and other critical points rather than leaving the choice to individual builders.
NBC 2016 sets a baseline of FD60 (60 minutes) for protected staircase doors, but many state fire departments require FD90 or FD120 in buildings above roughly 24 metres. Always confirm the state-specific amendment, since requirements vary between Delhi NCR, Maharashtra, and other jurisdictions.
Fire doors are tested under IS 3614 (Part 2), which evaluates the complete doorset – leaf, frame, seals, and hardware – in a furnace test measuring integrity (resistance to flame and gas passage) and insulation (limiting heat transfer). Testing is typically conducted at CBRI Roorkee or another BIS-recognised laboratory.
No. Any vision panel must use fire-rated glazing – toughened, wired, or ceramic glass – set in an intumescent glazing system that was part of the original tested assembly. Fitting standard glass into a certified leaf voids the fire rating entirely.
Yes, as of the 2025 Quality Control Order covering steel doors and fire doorsets, manufacturers must hold a valid BIS licence and display the ISI mark. A self-declared “IS 3614 equivalent” claim without a BIS licence number does not satisfy current regulatory requirements.
Common practice is a biannual inspection by qualified technicians, with intumescent seal checks and hardware lubrication reviewed more frequently in high-traffic zones. Some jurisdictions, including parts of Delhi NCR, mandate third-party inspections every six months, and any damaged seal or non-latching closer should be repaired immediately rather than at the next scheduled visit.