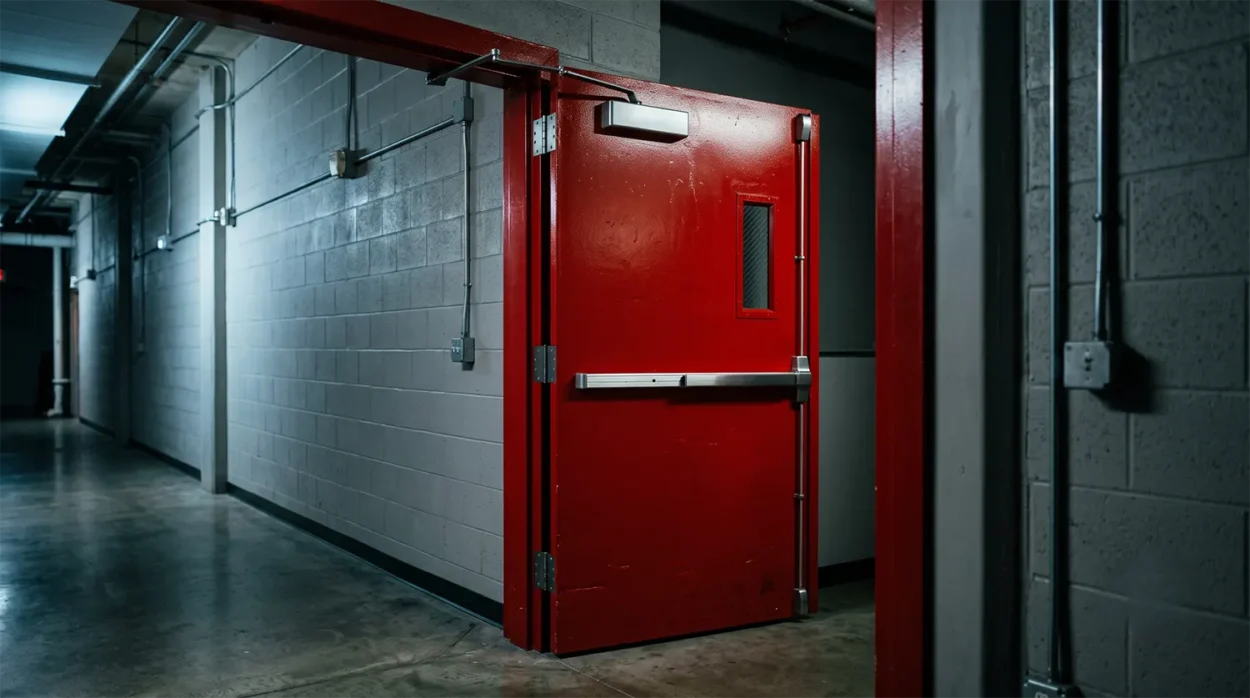
Procuring certified fire rated doors is one of the most critical life-safety and statutory compliance decisions architects, MEP consultants, and facility managers undertake. Engineered as passive fire protection barriers, high-performance steel fire doors prevent structural collapse, stop the spread of toxic smoke, and provide a secure evacuation corridor during an emergency. However, selecting substandard doors or failing to verify technical documentation can lead to rejected Fire NOC approvals, severe regulatory penalties, and compromised human safety.
When vetting fire door manufacturers, project managers must look beyond superficial pricing and evaluate manufacturing metallurgy, testing credentials, hardware synchronization, and code compliance.
What to Check Before Ordering Fire Rated Doors
Before ordering fire rated doors in India, verify: 1) IS 3614:2021 BIS certification, 2) CBRI Roorkee or NABL fire test reports, 3) Fire rating (FD 60, FD 90, or FD 120), 4) Steel sheet thickness (minimum 1.2mm GI leaf, 1.6mm frame), 5) Infill core density, 6) Intumescent smoke seals, 7) Certified panic hardware and closers, 8) Fire-rated vision panel glass, 9) Clear opening dimensions and handing, and 10) Manufacturer installation and warranty support.
10 Critical Checks Before Buying Fire Rated Doors
1. Fire Resistance Rating (FD 60, FD 90, FD 120)
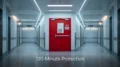
Before ordering, determine the exact fire resistance rating required for each zone based on your building’s fire compartmentalization layout. The National Building Code specifies ratings ranging from 60 minutes to 120 minutes of integrity and thermal insulation:
- FD 60 (60 Minutes): Typically specified for corridor partitions, residential multi-dwelling egress, and low-occupancy office zones.
- FD 120 (120 Minutes): Mandatory under NBC guidelines for fire exit staircases, lift lobbies, transformer substations, server rooms, and industrial production floors handling combustible materials.
Ordering an FD 60 door for a designated 2-hour fire stairwell is an automatic violation that prevents the issuance of a building occupancy certificate.
2. BIS License & IS 3614:2021 Certification
Generic fabricators frequently claim their doors are “built to fire standards” without possessing official certification. In India, fire-rated assemblies must hold an active Bureau of Indian Standards (BIS) license under the latest IS 3614:2021 (Metallic and Non-Metallic Fire Doorsets Specification).
Definition: IS 3614 Standard
IS 3614 is the comprehensive Indian Standard published by BIS that establishes stringent construction requirements, thermal radiation limits, structural stability thresholds, and mechanical cyclic testing for fire doorsets installed across India.
Always request the manufacturer’s CML (Certification Marks License) number and verify that their scope of certification covers the specific leaf size, configuration (single or double leaf), and rating you are procuring.
3. Third-Party Testing Authenticity (CBRI Roorkee / NABL)
A paper certificate is meaningless without verifiable, third-party prototype type-testing. Reputable fire door manufacturers in India submit full-scale prototype doorsets to accredited laboratories such as the Central Building Research Institute (CBRI) Roorkee or certified NABL facilities.
Review the full type-test report to confirm:
- The test assembly matched your requested structural design (frame profiles, hinge reinforcements, and lock preps).
- The door sustained furnace temperatures exceeding 1,000°C without flaming on the unexposed face.
- The report verifies thermal insulation and unexposed face temperature limits along with structural integrity.
4. Steel Gauge & Raw Material Integrity (Galvanized Iron)
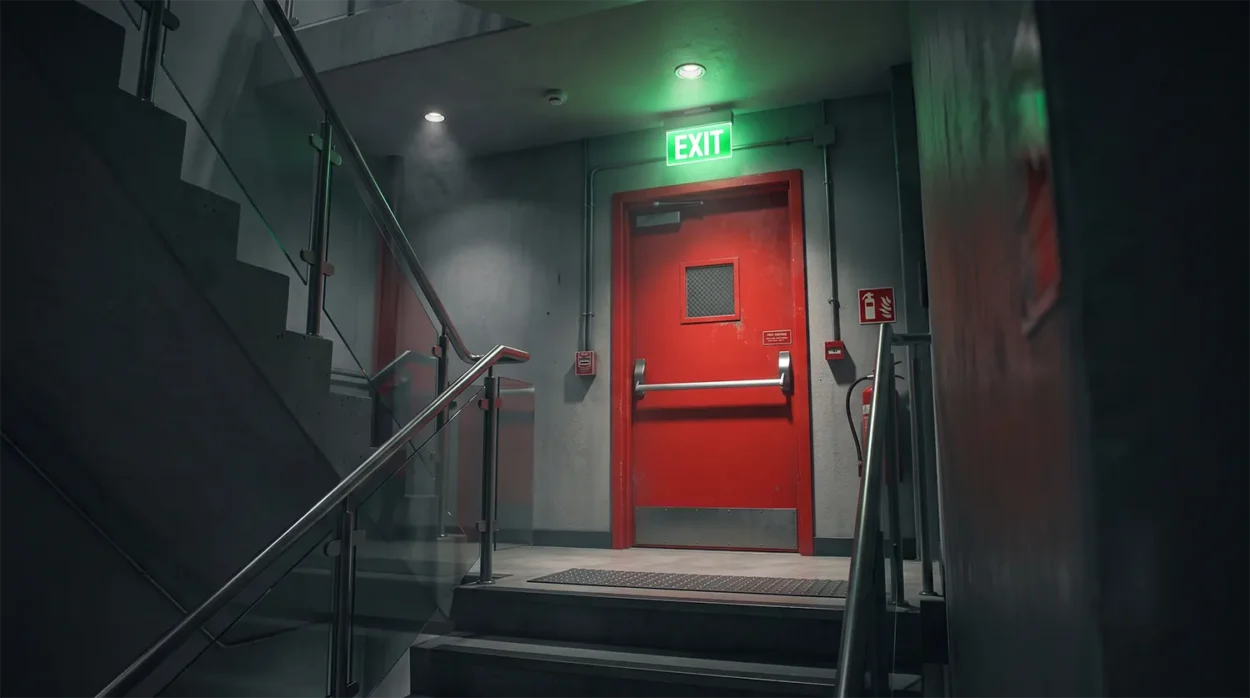
The structural integrity of steel fire doors depends heavily on base sheet metallurgy and thickness. Substandard doors made from thin Cold Rolled (CR) steel deform rapidly under thermal stress, compromising compartmentation.
Insist on the following manufacturing standards:
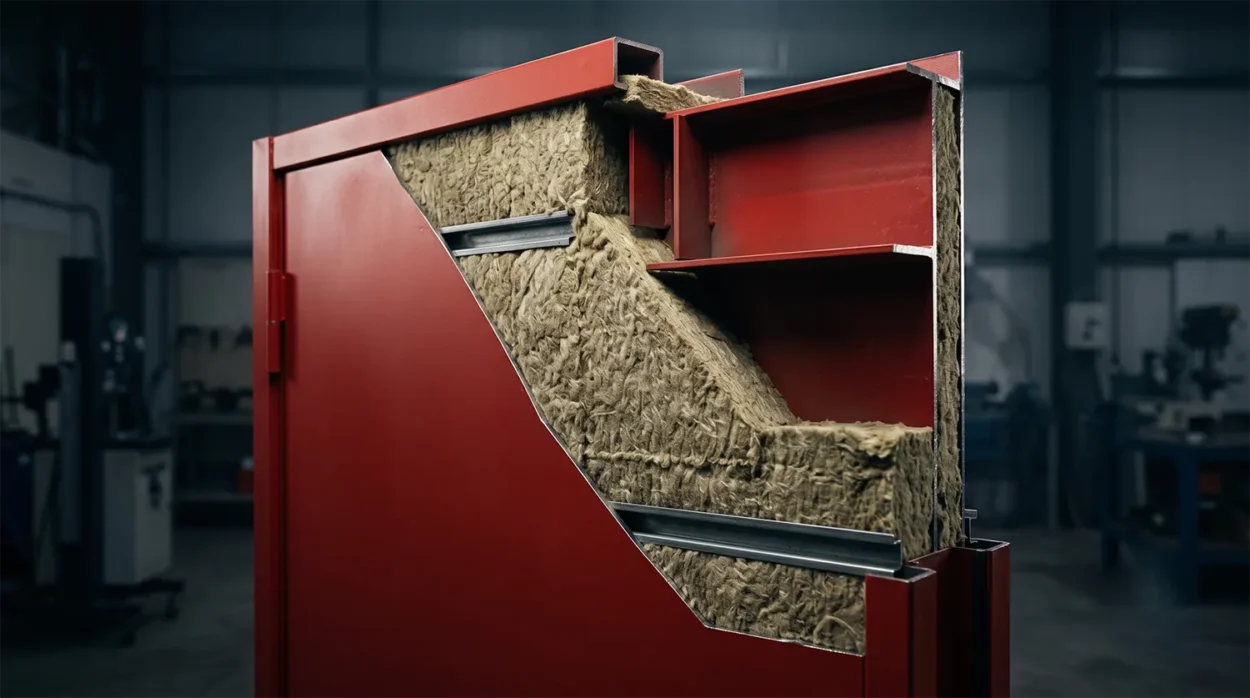
- Door Leaf Skin: High-yield Galvanized Iron (GI) sheet with a minimum thickness of 1.2mm (18 gauge) on both faces. Galvanized zinc coating prevents internal moisture corrosion in humid climates.
- Door Frame Profile: Heavy-duty GI steel frame with a minimum thickness of 1.5mm to 1.6mm (16 gauge), designed with integrated rebates and factory-welded corner miter joints.
- Internal Stiffeners: Welded vertical and horizontal steel stiffeners (min. 1.2mm thick) to prevent leaf delamination during mechanical shocks or fire exposure.
5. Thermal Infill Core Quality and Density
The core inside a hollow metal fire door dictates its structural rigidity and thermal transmission resistance. In uncertified doors, low-density materials or combustible glues can burn away, leaving hollow voids where radiant heat transfers in minutes.
Standard industrial specifications require:
- Mineral Rockwool Core: High-density, resin-bonded mineral rockwool insulation (minimum density of 96 kg/m³ to 120 kg/m³), which provides non-combustible thermal containment and acoustic dampening.
- Ceramic Fiber Wool: Utilized in high-temperature industrial environments demanding FD 120 performance and resistance to direct thermal flame wash.
- Structural Honeycomb: Permissible for low-hazard commercial entries where lightweight, high-tensile impact resistance is primary, provided it holds validated fire integrity testing.
6. Certified Intumescent and Acoustic Smoke Seals
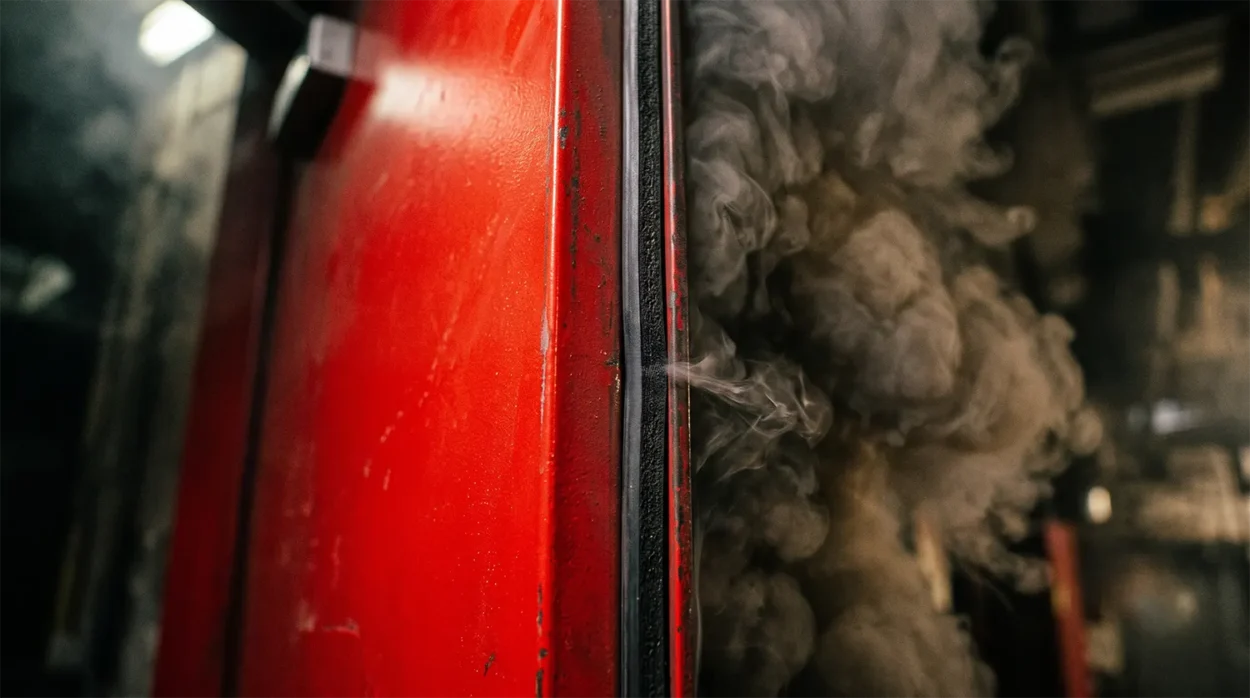
During a building fire, toxic smoke inhalation poses an immediate threat long before structural flames reach escape corridors. A fire door cannot compartmentalize smoke without engineered sealing systems.
Definition: Intumescent Seals
Intumescent Seals are graphite-based strips integrated into the perimeter rebate of the door leaf or frame that expand up to 25 times their dry volume under temperatures above 150°C, hermetically closing perimeter clearances against toxic smoke, lethal gases, and flames.
Ensure the supplier includes certified, factory-grooved intumescent seals (minimum dimension 10mm x 4mm) along the vertical jambs and head. For acoustic and cold-smoke isolation, verify that elastomeric EPDM or silicone gaskets are installed alongside the intumescent profiles.
7. Ironmongery Compatibility and Hardware Certification
A fire door leaf cannot perform its safety function if its latching or auto-closing hardware fails under heat. Door closers, panic exit devices, and hinges must be certified to perform together as an entire assembly.
Confirm these hardware specifications with your supplier:
- Hinges: Heavy-duty, stainless steel (SS 304) ball-bearing butt hinges (minimum 4mm thick, tested to 200,000+ mechanical cycles).
- Door Closers: Rack-and-pinion hydraulic surface closers certified to EN 1154 or UL standards, sized to overcome air-pressure differentials in pressurized stairwells.
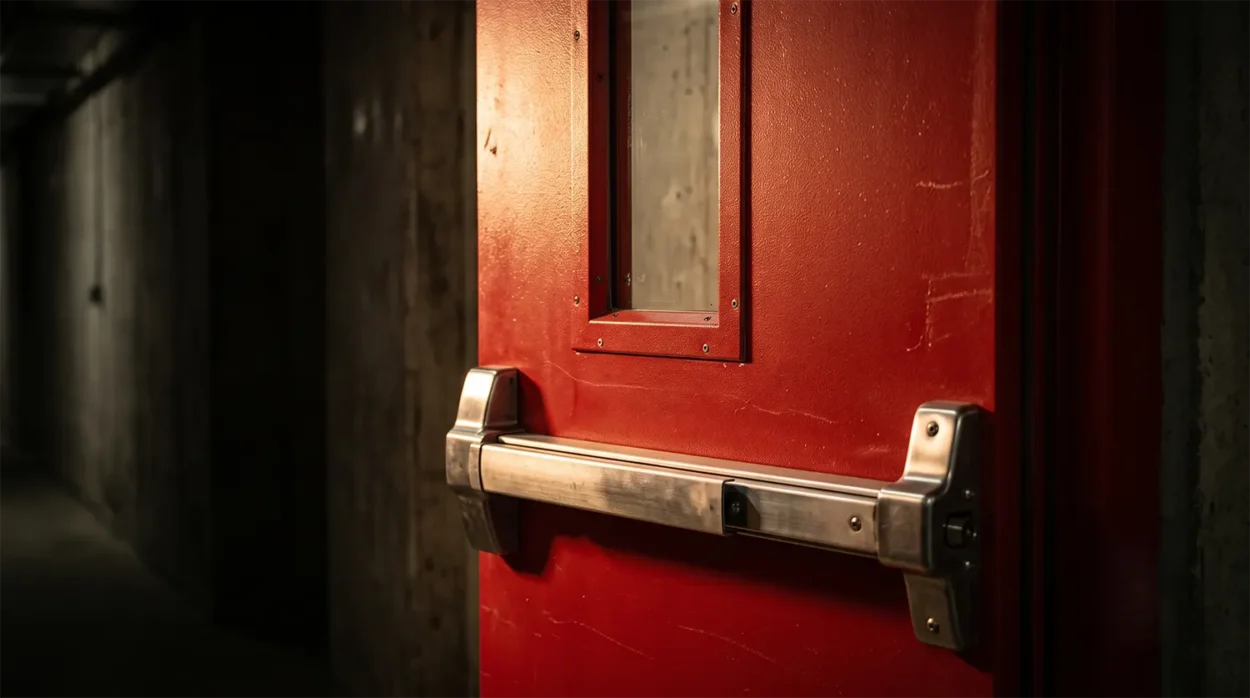
- Panic Exit Devices: Panic push-bars for escape doors, certified to EN 1125 or UL 305 to ensure immediate single-action unlatching under egress pressure.
- Internal Reinforcements: Door leaves must have factory-welded steel reinforcement plates (minimum 3.0mm thickness) at all hardware fixing points to prevent screws from stripping under heavy cycle use.
8. Vision Panel Fire Glazing Specifications
Corridor access and staircase entries often require glazed openings for line-of-sight safety and illumination. However, fitting ordinary toughened or wired glass into a fire door compromises the fire barrier.
Definition: Fire-Rated Vision Panels
Vision Panels are engineered, clear fire-resistant glass apertures mounted within a fire door leaf using specialized steel clamping cassettes and ceramic gaskets, designed to match the fire resistance rating (FD 60 or FD 120) of the surrounding steel assembly.
If your design requires vision panels:
- Verify that the clear ceramic or multi-laminated intumescent glass holds independent CBRI or NABL test certificates matching the required door rating.
- Confirm that the vision panel dimensions comply with the maximum clear glass area tested under the manufacturer’s IS 3614 license.
9. Handing, Clear Opening Dimensions & Gap Clearances
Incorrect dimensional coordination is the single most common reason for delayed site handovers. Fire doors are manufactured with exact factory cutouts and internal stiffeners; they cannot be trimmed or resized at the job site.
Before placing your order, lock down these site details:
- Masonry / Structural Opening: Measure the finished civil opening width, height, and finished wall thickness (rebate depth).
- Door Handing (Swing Direction): Determine whether doors are Left Hand (LH), Right Hand (RH), Left Hand Reverse (LHR), or Right Hand Reverse (RHR) to ensure outward swinging along the path of emergency egress.
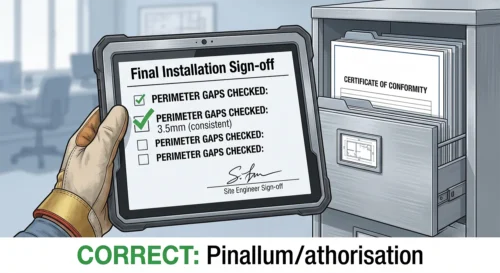
- Perimeter Gap Compliance: NBC and IS 3614 guidelines mandate a 3mm clearance gap along the top and vertical jambs, and a maximum of 8mm clearance at the bottom threshold (or an automatic drop seal where floor gaps exceed 8mm).
10. Manufacturer Manufacturing Standards & Turnkey Support
Building codes and safety standards require end-to-end accountability across the entire supply chain. Sourcing doors from a local trading firm or an unverified workshop introduces risks of delayed deliveries, improper installation, and voided test certifications.
Select an established fire rated door manufacturer that provides:
- Automated Production: In-house CNC shearing, punching, and roll-forming machinery to ensure repeatable dimensional accuracy.
- Surface Pretreatment & Finishing: Automated 7-tank chemical pre-treatment and pure polyester powder coating (minimum 60 to 80 microns) to deliver corrosion resistance in demanding environments.
Turnkey Installation & AMC Support: Factory-trained installation teams who understand fire stop grouting, anchor bolting, and hardware alignment, supported by Annual Maintenance Contracts (AMC) for routine lifecycle inspections.
Technical Comparison: KOR India vs. Standard Commercial Doors
To evaluate suppliers objectively, compare the structural engineering specifications of precision-engineered fire doors against generic commercial fabrications:
| Engineering Parameter | KOR India Fire Rated Doors | Standard Commercial Doors |
| Certification Standard | Fully compliant with IS 3614:2021 & Part 2 | Uncertified / Self-declared claims |
| Testing Benchmark | Prototype tested at CBRI Roorkee & NABL labs | Unverified internal test sheets |
| Available Fire Ratings | FD 60, FD 90, FD 120 (60–120 Minutes) | Unverified single-rating claim |
| Door Leaf Material | Min. 1.2mm Galvanized Iron (GI) Sheet | 0.8mm – 1.0mm Cold Rolled (CR) Sheet |
| Frame Construction | Min. 1.6mm High-Yield GI Profile | 1.2mm untreated mild steel |
| Infill Core System | High-density Rockwool / Ceramic Wool | Low-density loose wool or raw foam |
| Edge Sealing | Factory-grooved Intumescent & Smoke Seals | Plain rubber bead or no seals |
| Surface Finish | Automated Powder Coating (60+ Microns) | Hand-sprayed liquid enamel paint |
| Hardware Compatibility | CE / UL certified panic bars, closers, and hinges | Non-rated commercial ironmongery |
| Factory Location | Kasna Industrial Area, Greater Noida | Unregulated local workshops |
What Are the Requirements for Fire Doors in Delhi NCR and Major Metro Hubs?
For commercial and industrial developments across Delhi NCR, Mumbai, and Bangalore, regional fire service authorities enforce strict passive fire protection mandates under the National Building Code (NBC).
- NBC 2016 Compartmentation Guidelines: All fire exit staircases, electrical duct shafts, transformer rooms, and server rooms must be compartmentalized with certified 120-minute (FD 120) rated fire safety doors.
- Fail-Safe Self-Closing Egress: Doors along emergency escape routes must be fitted with certified panic exit devices or hydraulic closers to ensure they immediately close and latch after evacuation, preventing heat and smoke backdrafts.
- Strict Dimensional Verification: Fire safety inspectors conduct site clearance measurements before approving Fire NOCs. If perimeter clearances exceed 3mm at the frame jambs or if uncertified hardware is detected, approvals are withheld until assemblies are replaced.
Why Choose KOR India for Your Fire Rated Doors?
KORINDIA Precision Private Limited is an established leader in precision-engineered access and passive fire containment systems. Headquartered in the Kasna Industrial Area (Site-5, Greater Noida, Uttar Pradesh), KOR India combines global engineering methodologies with localized manufacturing. The company operates through a strategic collaboration between Hallim Precision Co. Limited (South Korea)—a manufacturer founded in 1983—and Hasa Engineering.
Advanced Manufacturing in Greater Noida
Operating from a specialized industrial facility in Greater Noida, KOR India manufactures steel fire rated doors, vision panel doors, clean room doors, sectional overhead doors, and radiation-shielding lead-lined doors. Equipped with automated CNC machinery, automated powder-coating lines, and strict quality control workflows, KOR India provides dimensional consistency across large-scale infrastructure projects.
Complete Regulatory Traceability
All KOR India fire door lines are tested and certified under IS 3614:2021 and IS 3614 Part 2, supported by full-scale type testing at CBRI Roorkee and accredited NABL testing laboratories. Whether your project demands FD 60, FD 90, or FD 120 performance, our assemblies provide verified thermal integrity and smoke isolation.
Comprehensive Turnkey Execution
KOR India supports infrastructure projects from initial design and site audits to precision installation and Annual Maintenance Contracts (AMC). Our factory-trained technical personnel ensure that every doorset is aligned, anchored, and sealed to satisfy local fire authority inspection requirements.
Frequently Asked Questions (FAQs)
A 60-minute fire door (FD 60) maintains its structural integrity and resists flame penetration for one hour, which is standard for residential corridors and secondary commercial partitions. A 120-minute fire door (FD 120) provides two hours of verified thermal insulation and integrity, which is required by the National Building Code for emergency staircase exits, lift lobbies, and electrical substations.
BIS-certified steel fire doors in India typically range from ₹3,500 to ₹7,500 per square meter for standard configurations. Total project cost depends on the fire rating (FD 60 vs FD 120), inclusion of fire-rated vision panel glass, automated drop seals, and certified panic exit hardware.
An NBC-compliant fire door must feature a verifiable BIS ISI certification mark under IS 3614, hold type-test certificates from CBRI Roorkee or a NABL laboratory, incorporate certified self-closing hardware, and maintain perimeter clearance gaps of 3mm or less.
Yes, vision panels are permitted in emergency exit fire doors provided the glazing consists of tested fire-rated ceramic or multi-laminate glass mounted with fire-resistant steel clamping frames that match the overall rating of the door leaf.